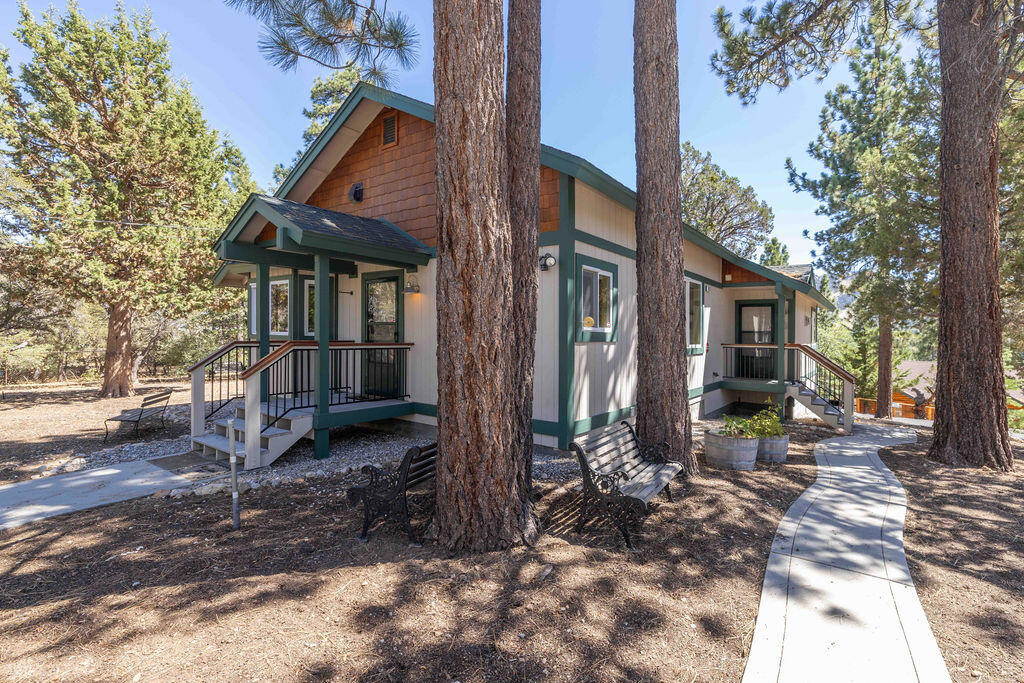
Pine-surrounded home with green trim, a covered porch, and a curved concrete walkway.
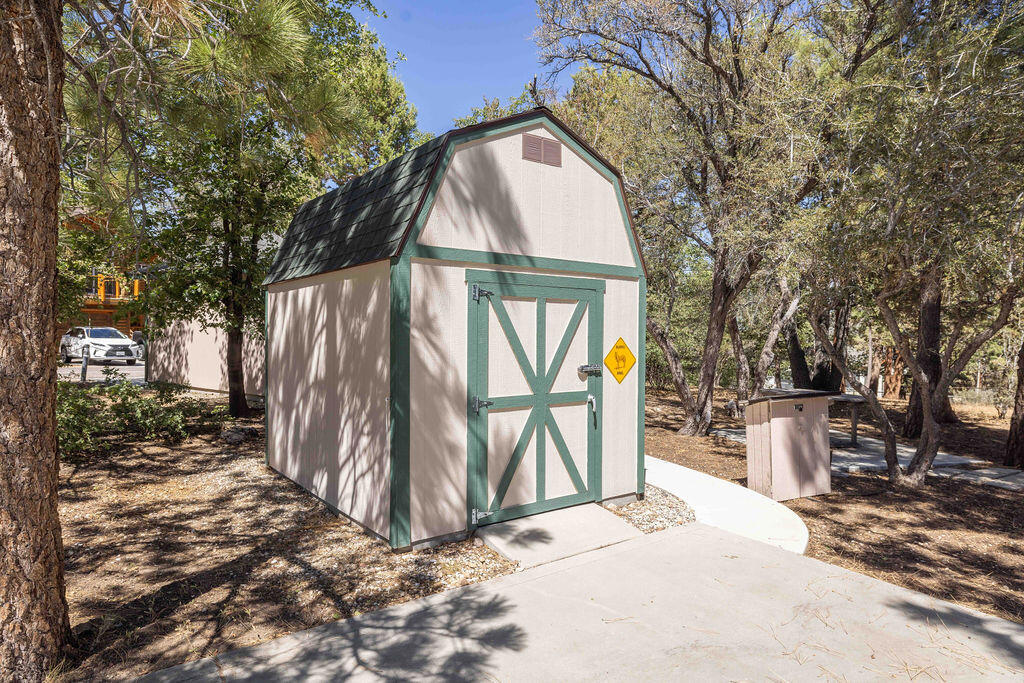
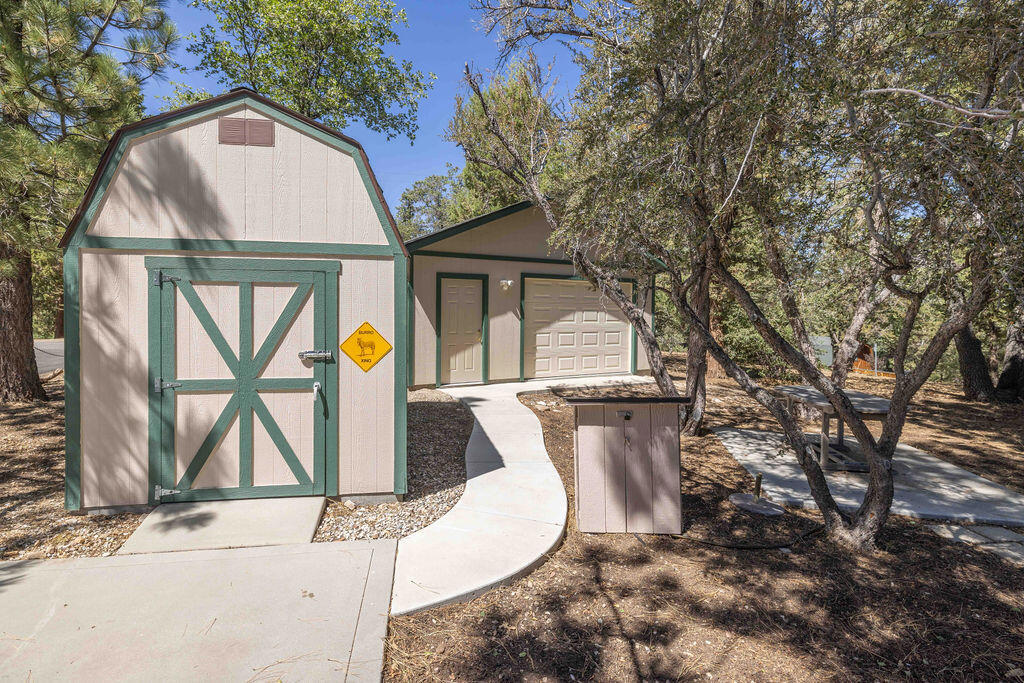
Pale outbuilding with green barn-style doors and a garage behind it, surrounded by mature trees.
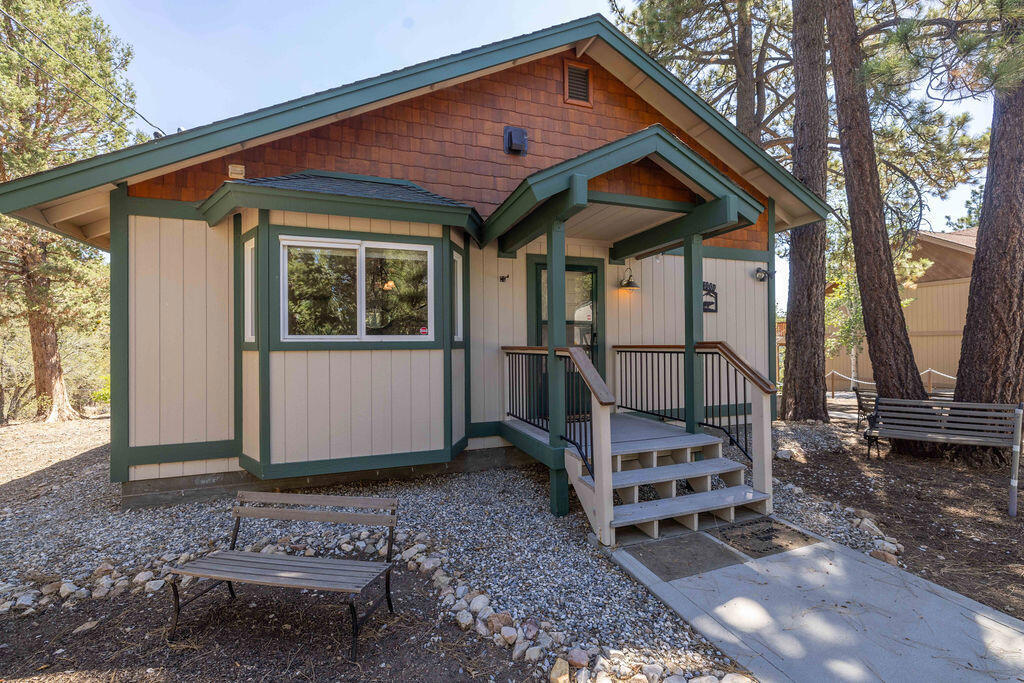
House with green trim and a covered front porch among tall pine trees.
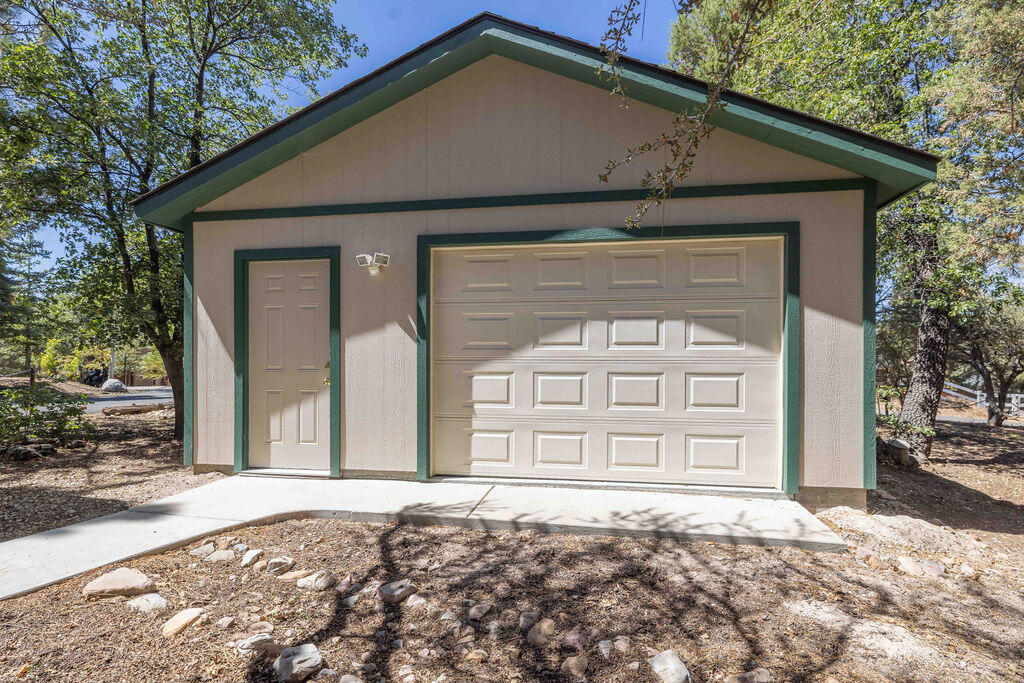
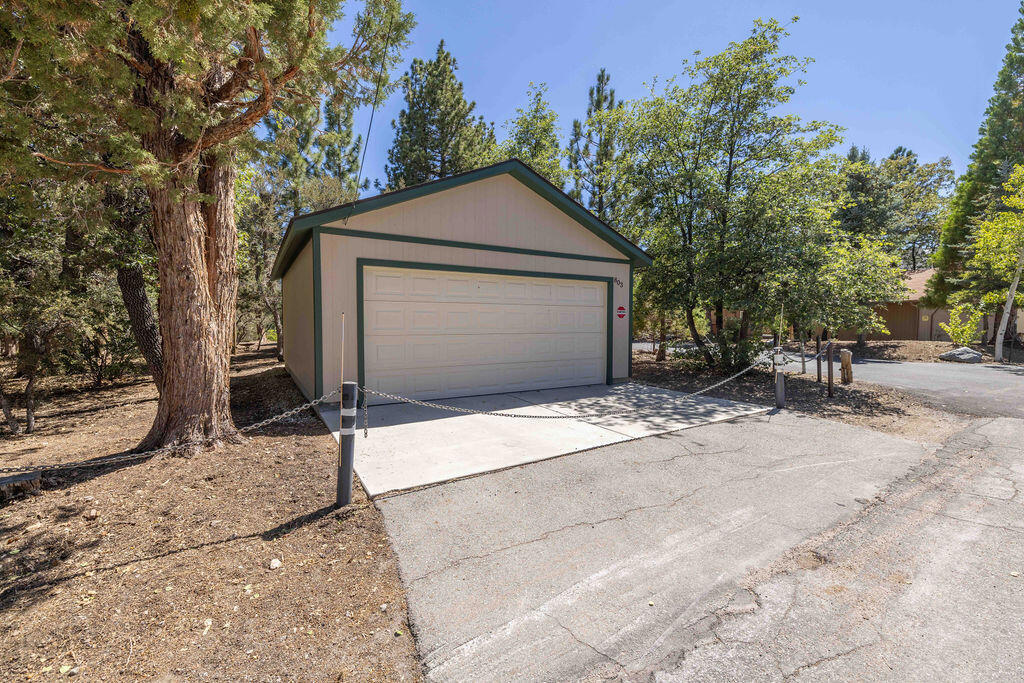
Detached beige garage with green trim, a large garage door, and a separate entry door.
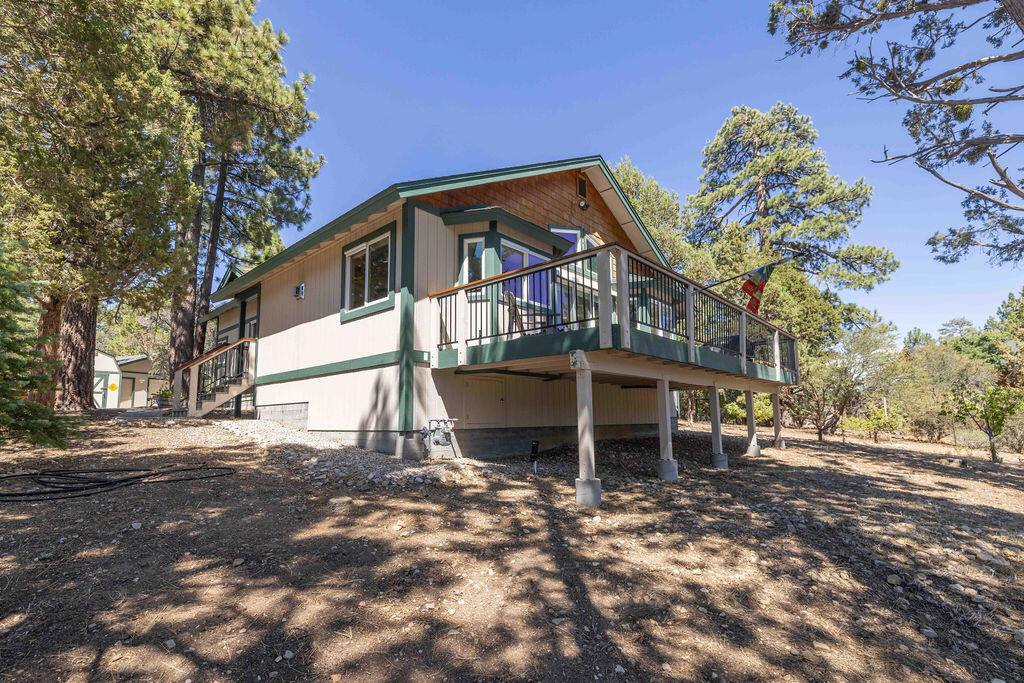
Raised cabin with a large deck among pine trees on a rocky lot.
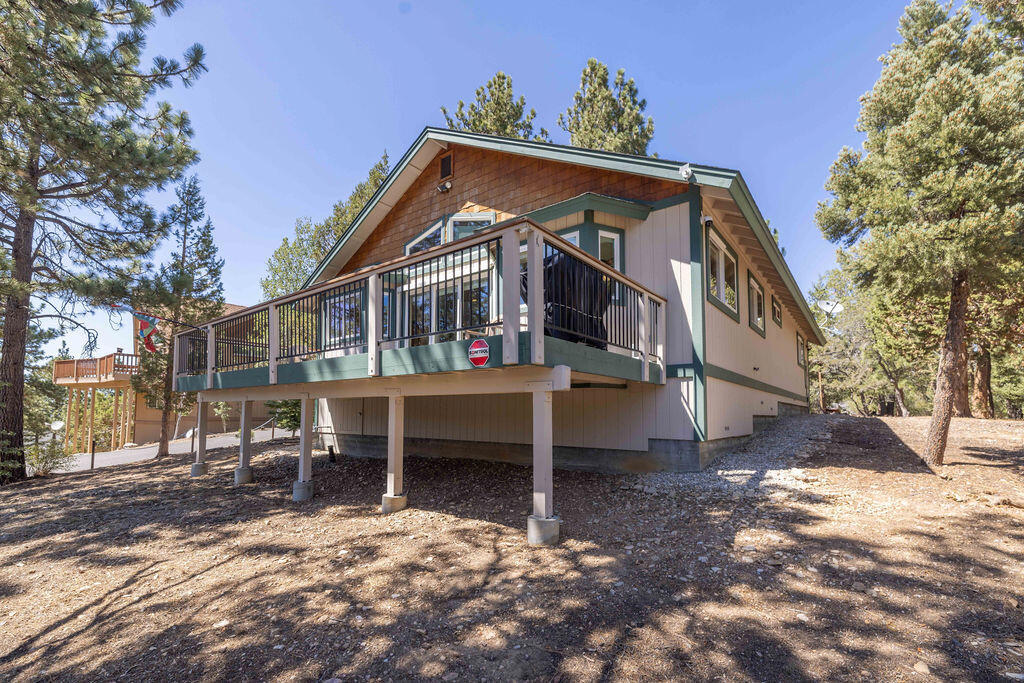
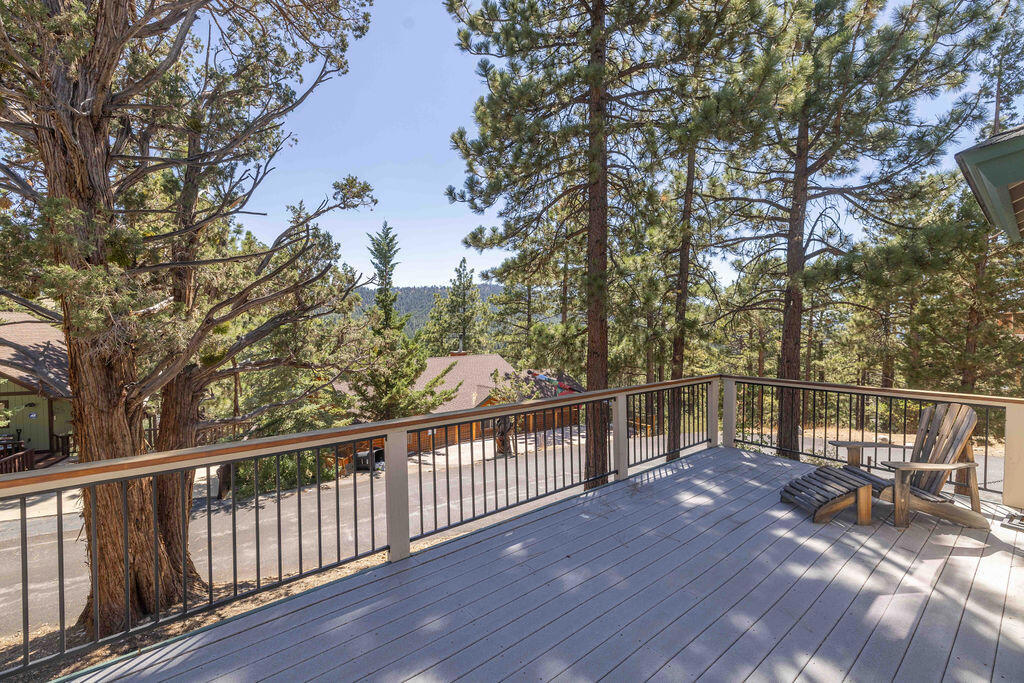
Raised cabin with a large wraparound deck and dark railings among pine trees.
Wooden deck with Adirondack chairs overlooking pine trees and a distant mountain ridge.
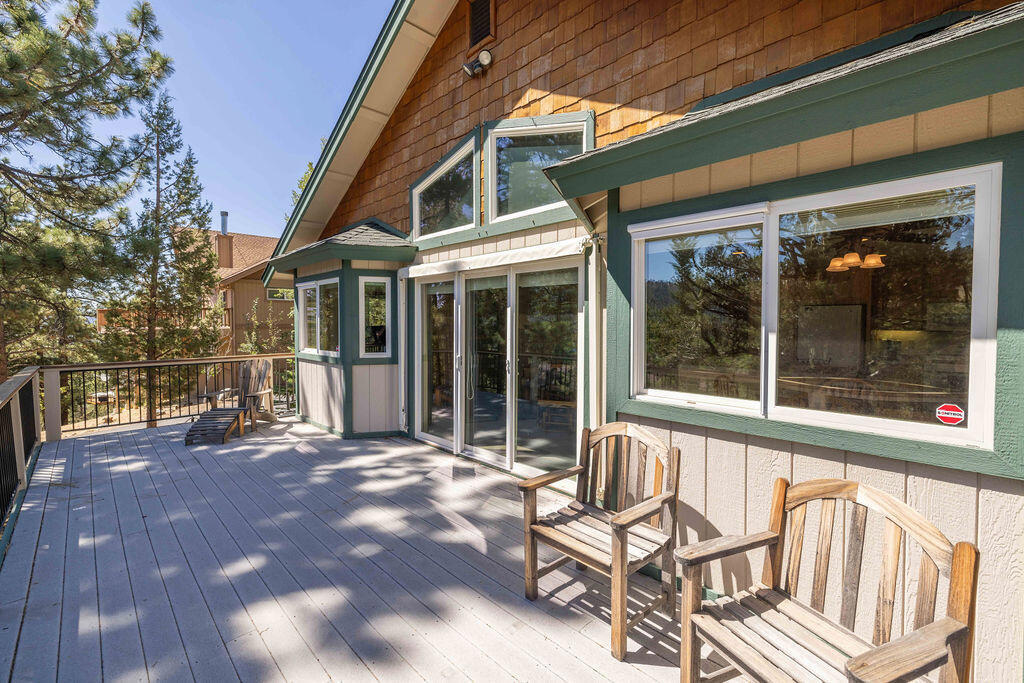
House deck with wooden chairs, large windows, and pine trees beyond the railing.
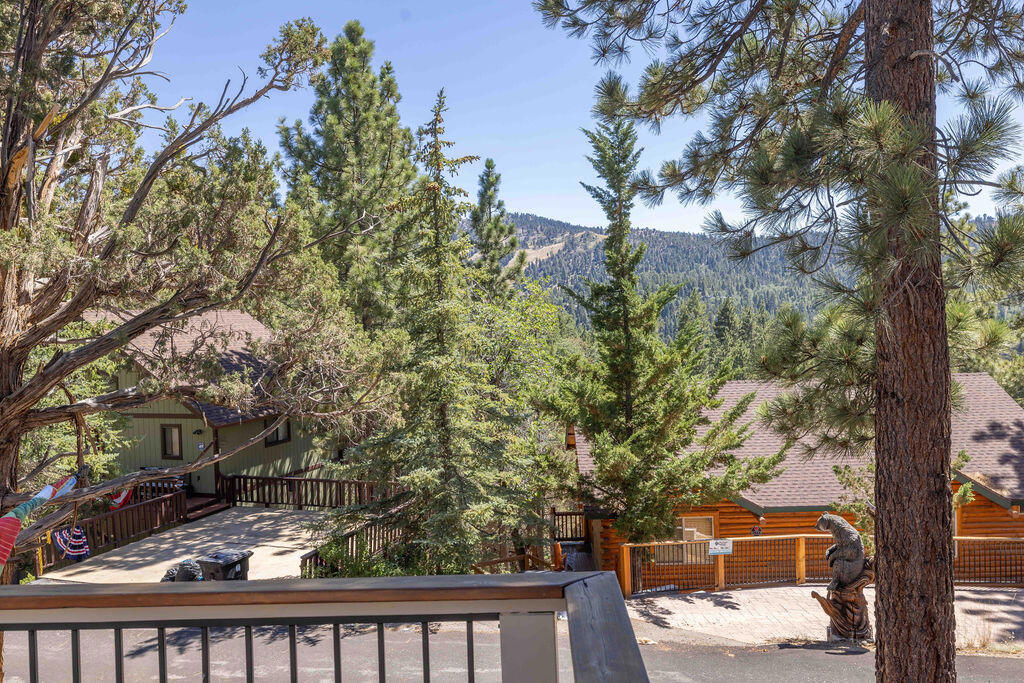
Deck view across pine trees and neighboring cabins to a forested mountain ridge.
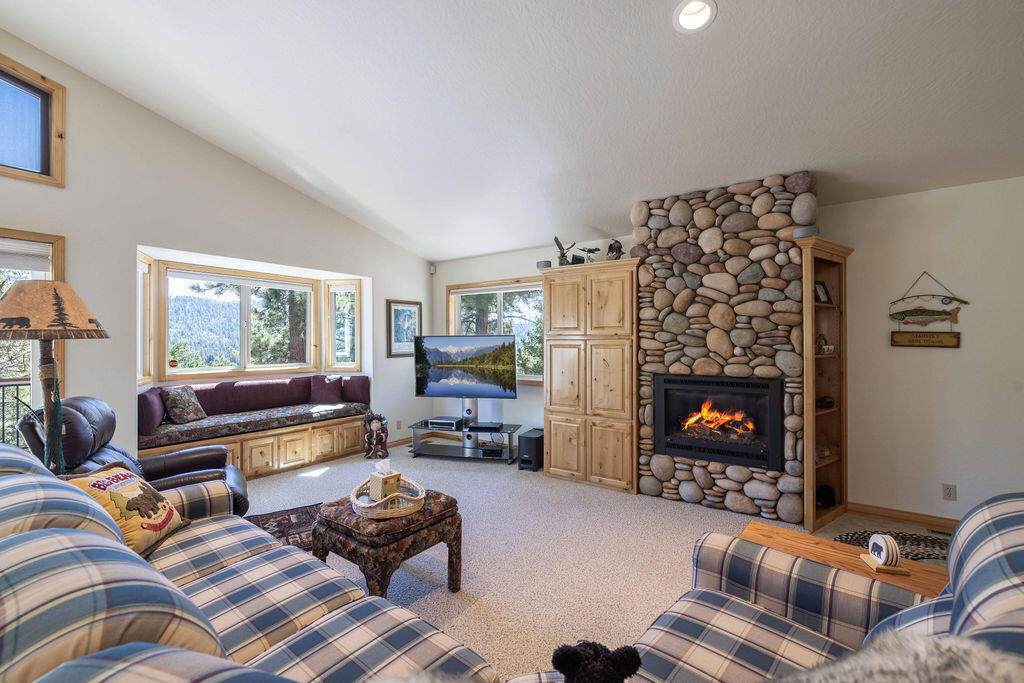
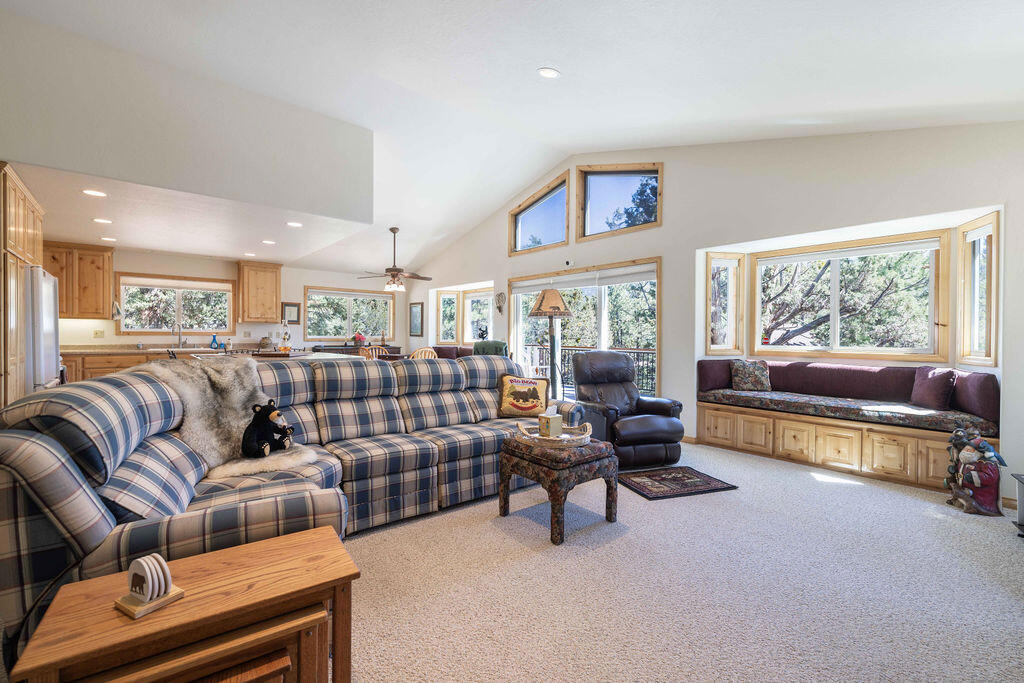
Living room with a stone fireplace, plaid sofas, built-in window seat, and mountain views.
Living room with a plaid sectional, built-in window seat, vaulted ceiling, and views of trees.
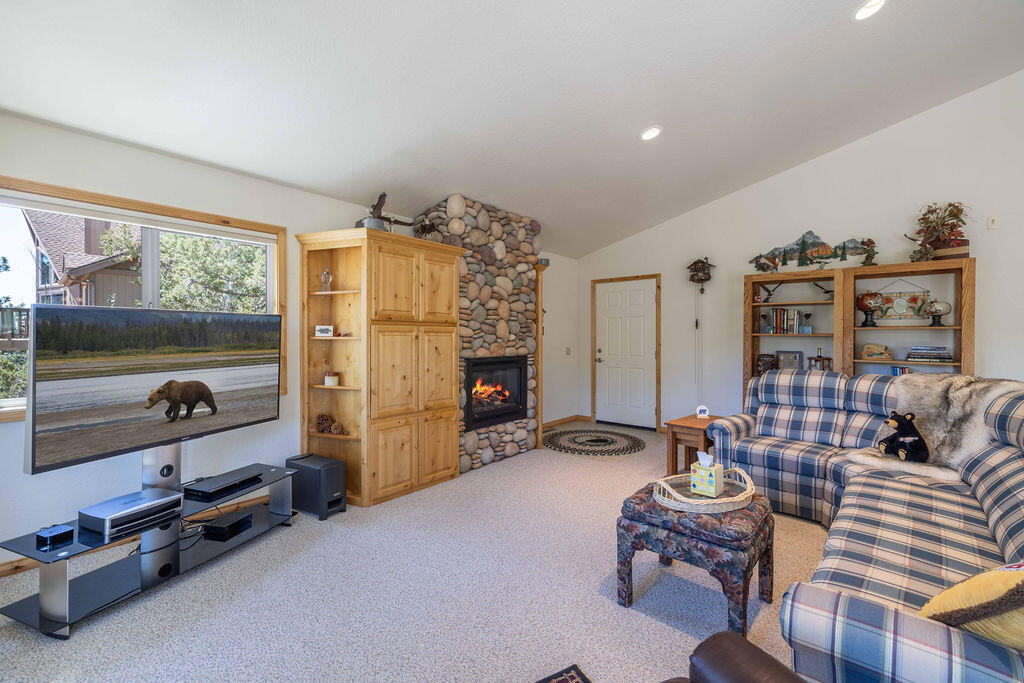
Living room with a river-rock fireplace, plaid sectional sofa, and large window.
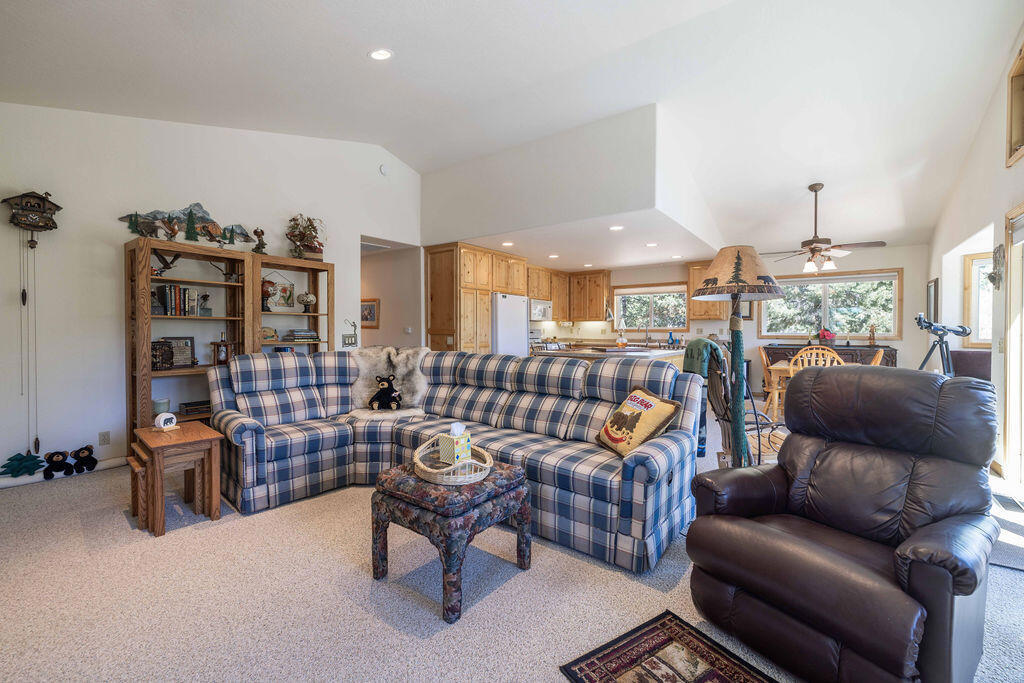
Living room with a blue plaid sectional, leather recliner, and open kitchen and dining area.
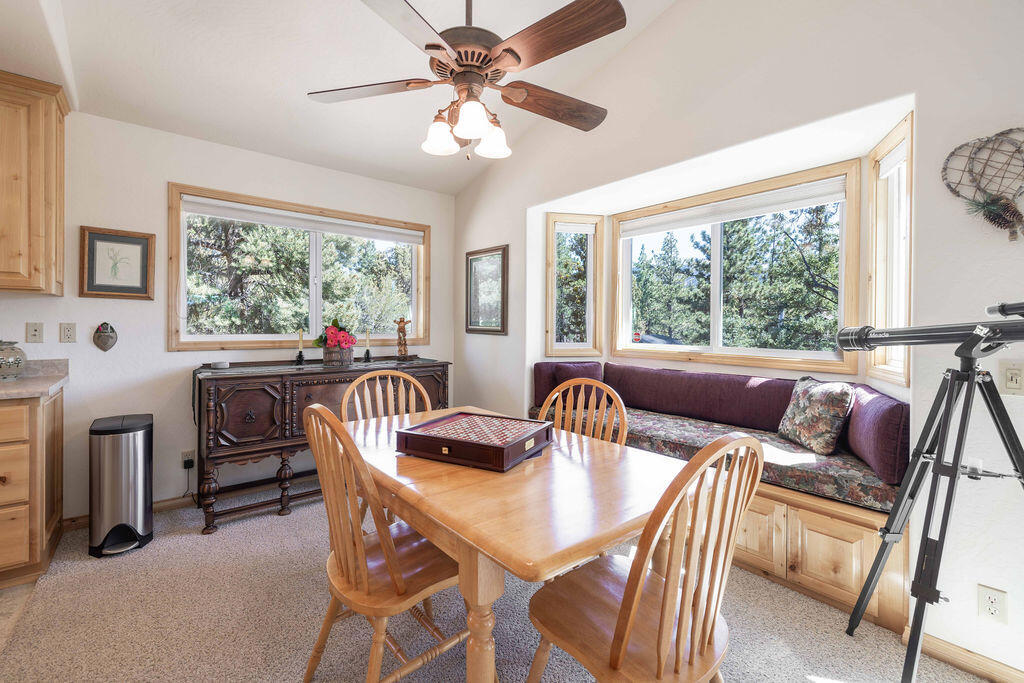
Dining area with a wooden table, window seat, and large windows overlooking trees.
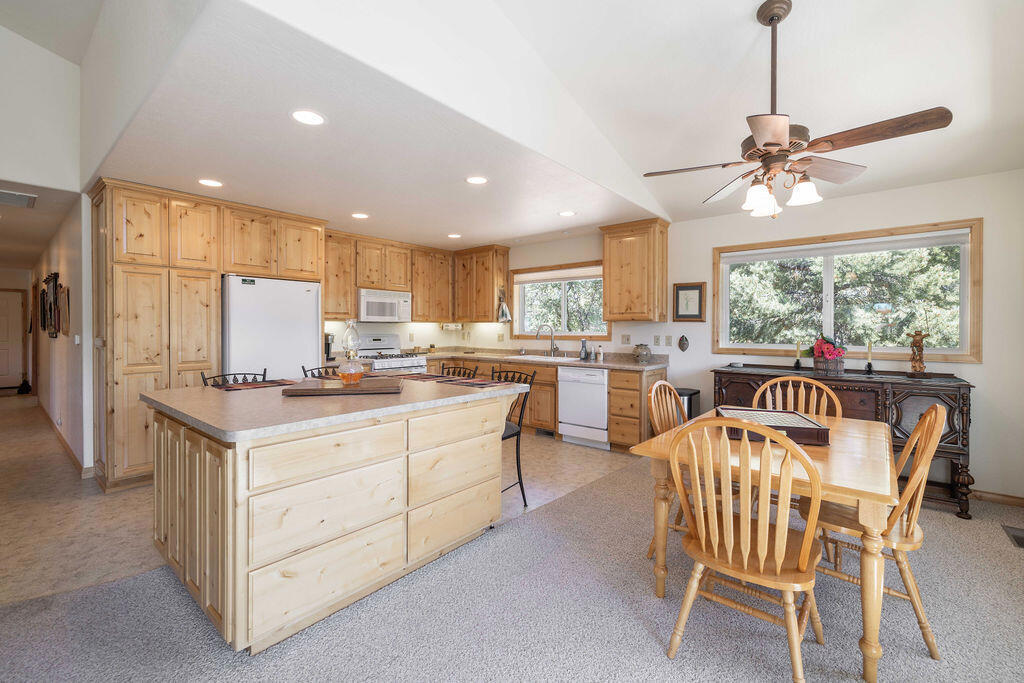
Kitchen and dining area with light wood cabinets, a large island, and wide windows overlooking trees.
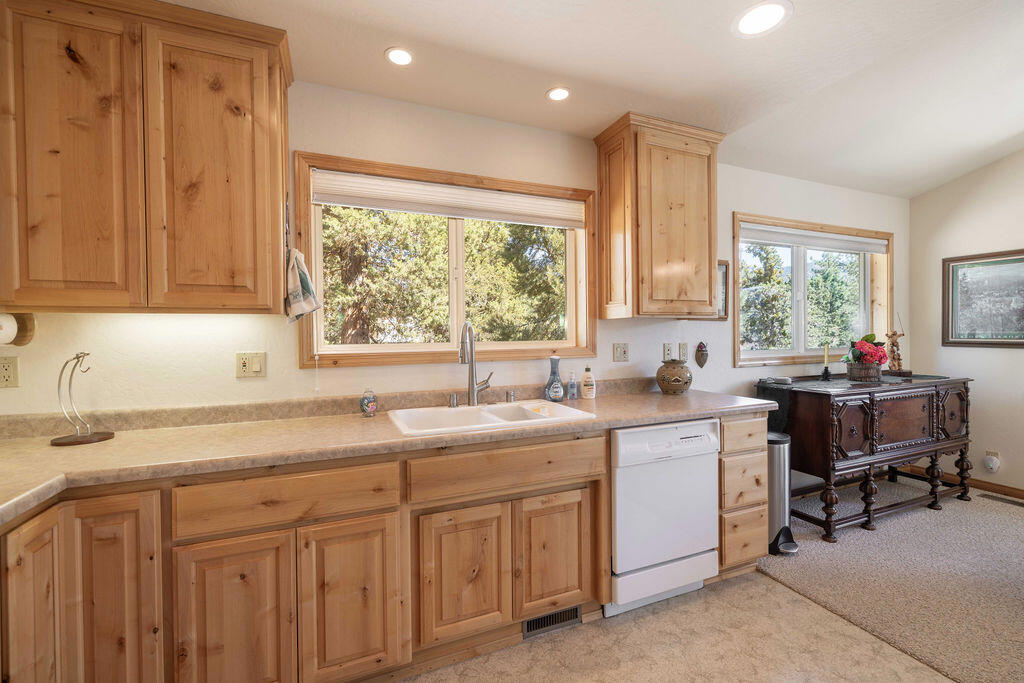
Kitchen with natural wood cabinets, double sink, and large windows overlooking trees.
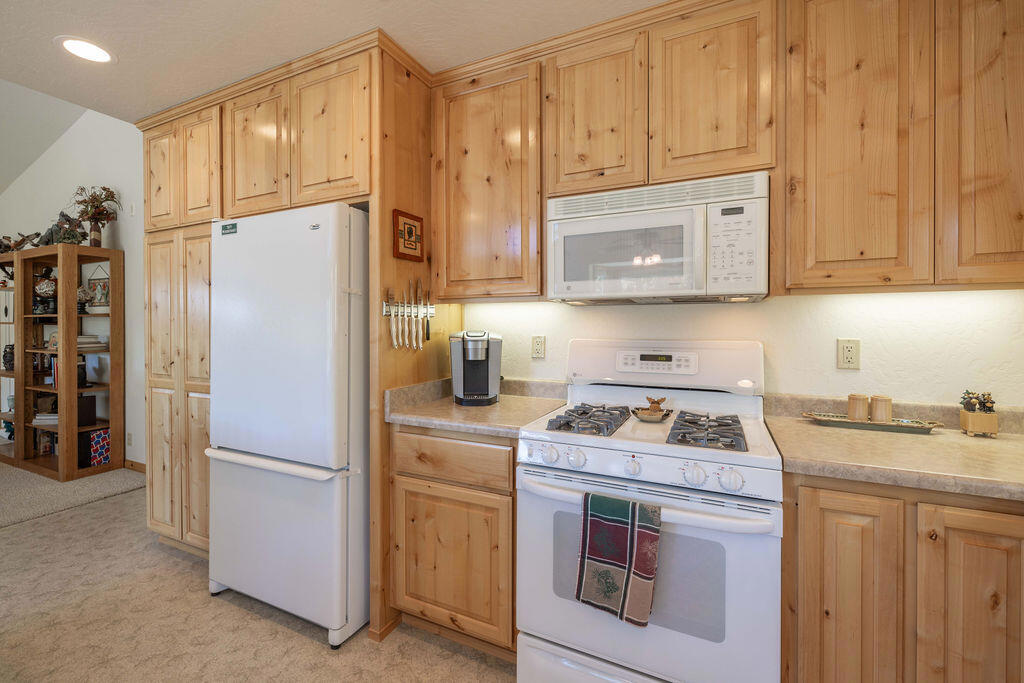
Kitchen with knotty pine cabinets, white appliances, and a gas range.
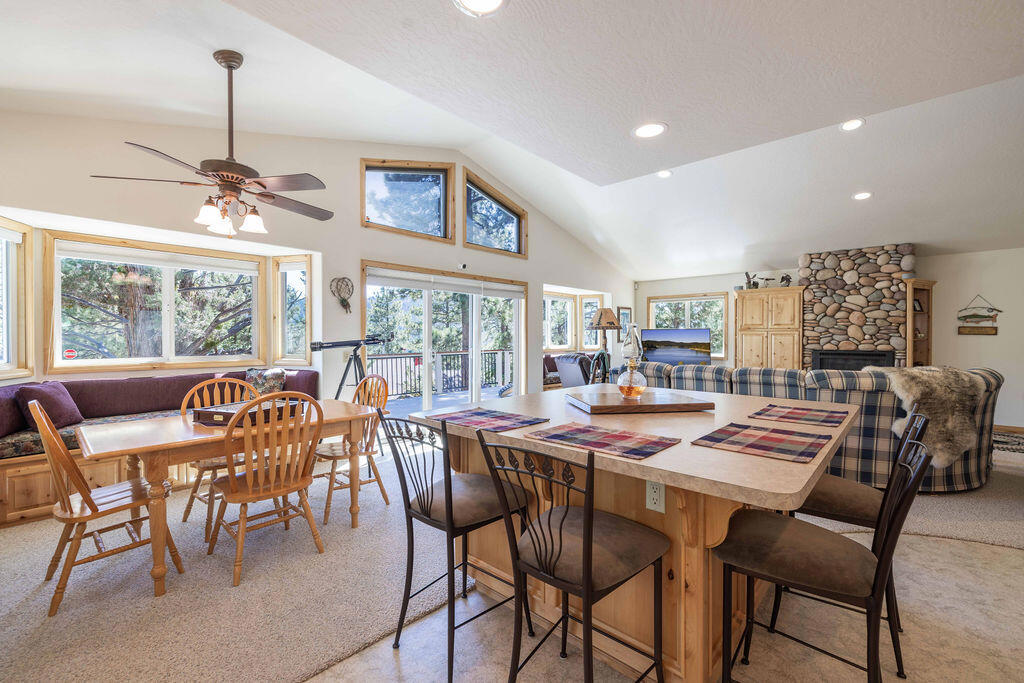
Open living and dining room with vaulted ceiling, stone fireplace, and large windows.
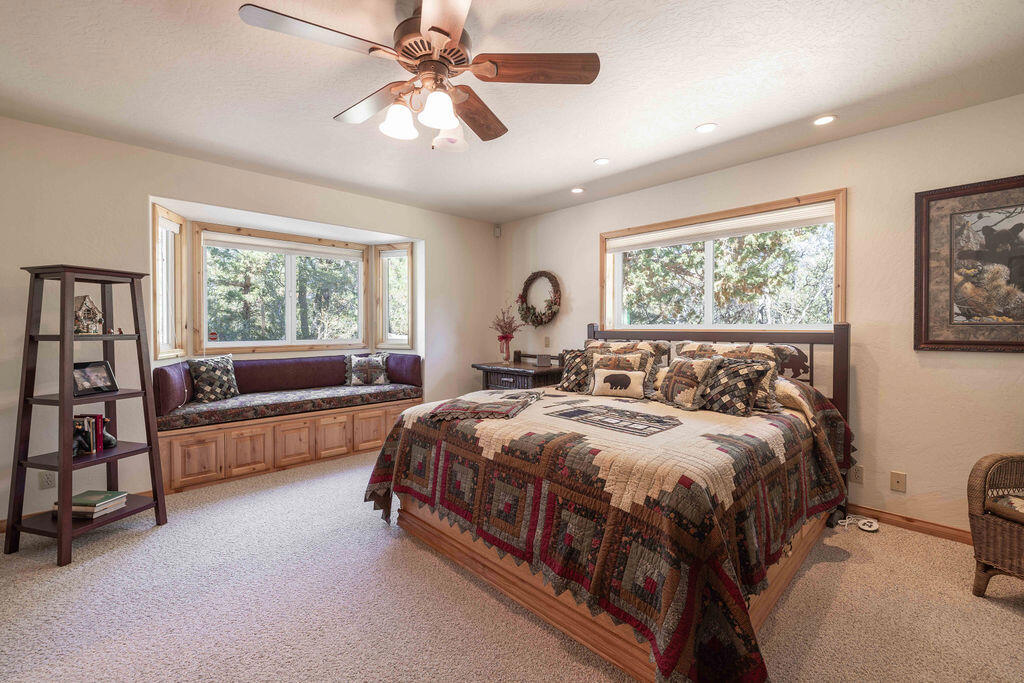
Bedroom with a patchwork-quilt bed and built-in window seat beneath wide windows.
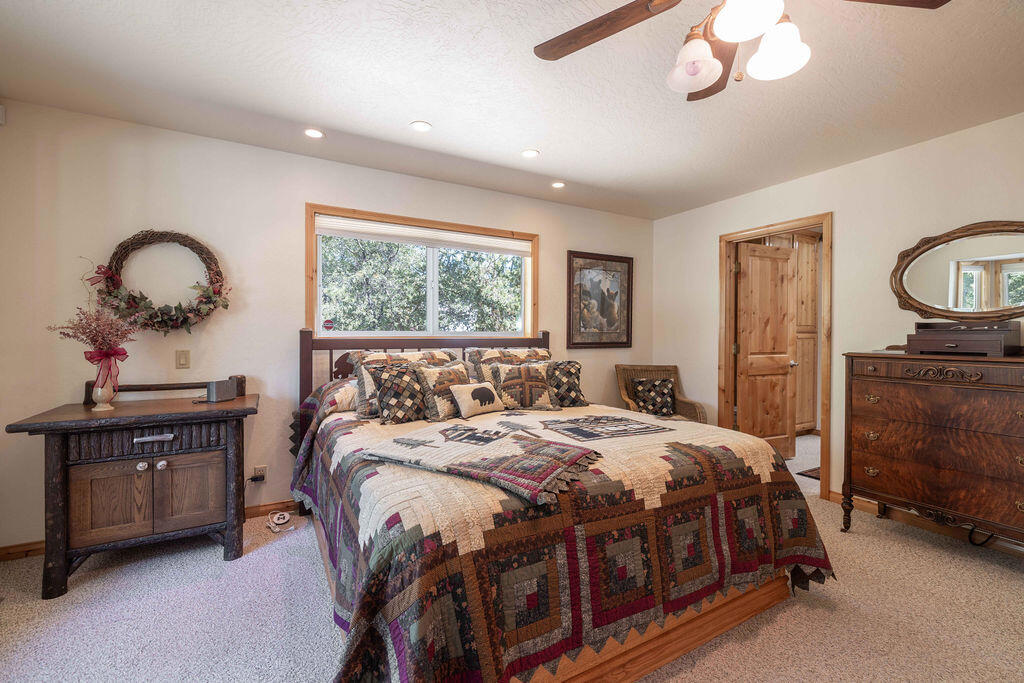
Furnished bedroom with a colorful patchwork bedspread and a window overlooking trees.
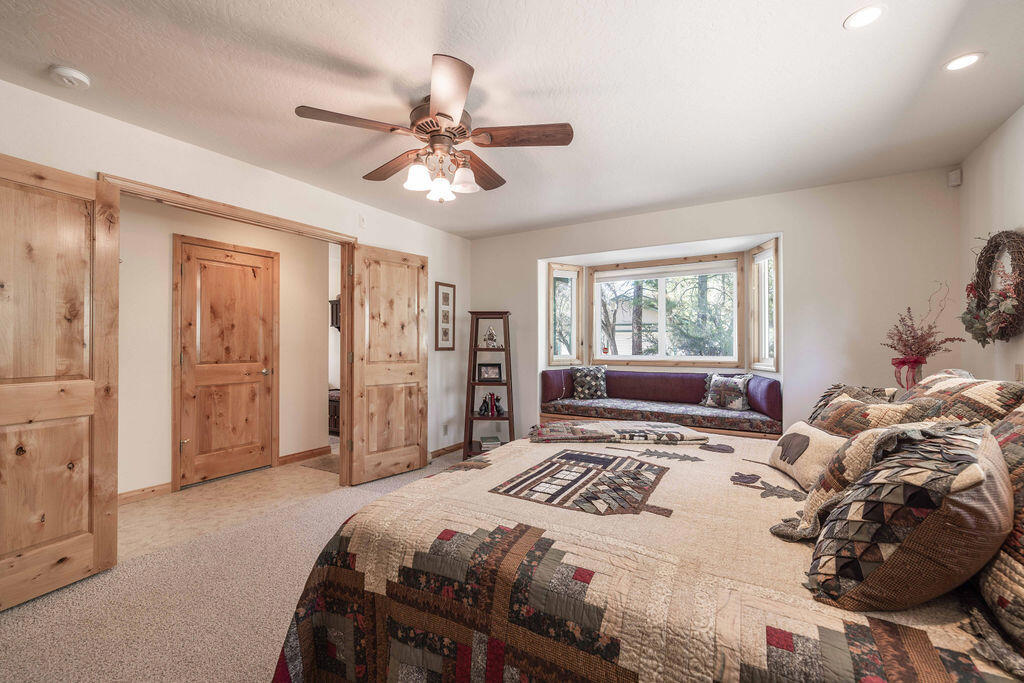
Bedroom with a patchwork-covered bed, knotty-pine doors, and a window seat beneath a bay window.
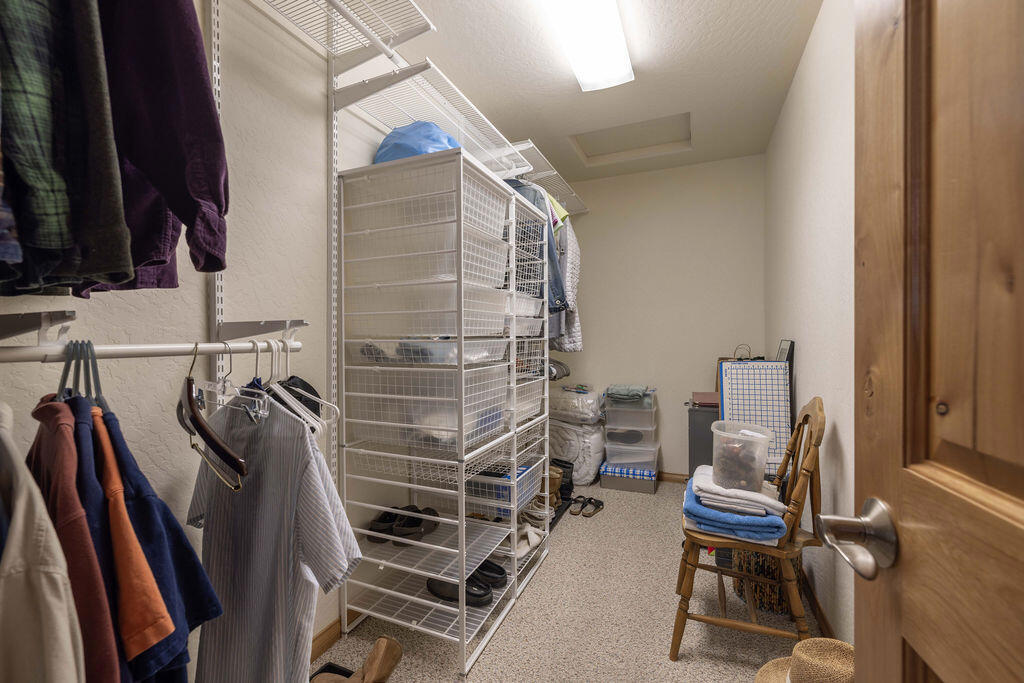
Walk-in closet with wire shelving, hanging clothes, shoe storage, and folded towels.
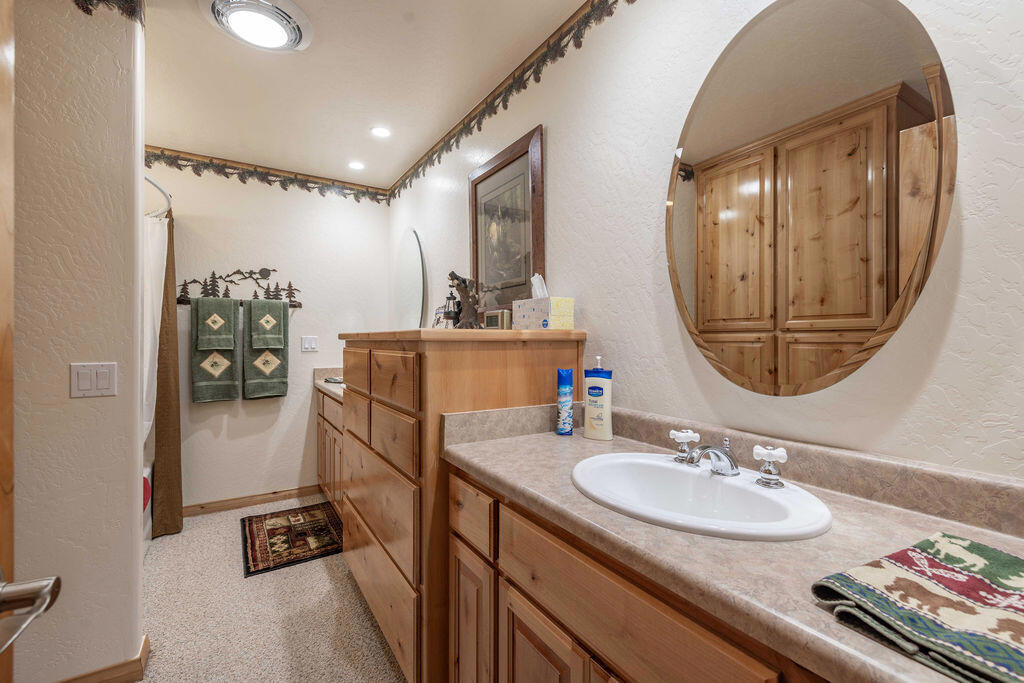
Bathroom with dual wood vanities, tan countertops, and a large oval mirror.
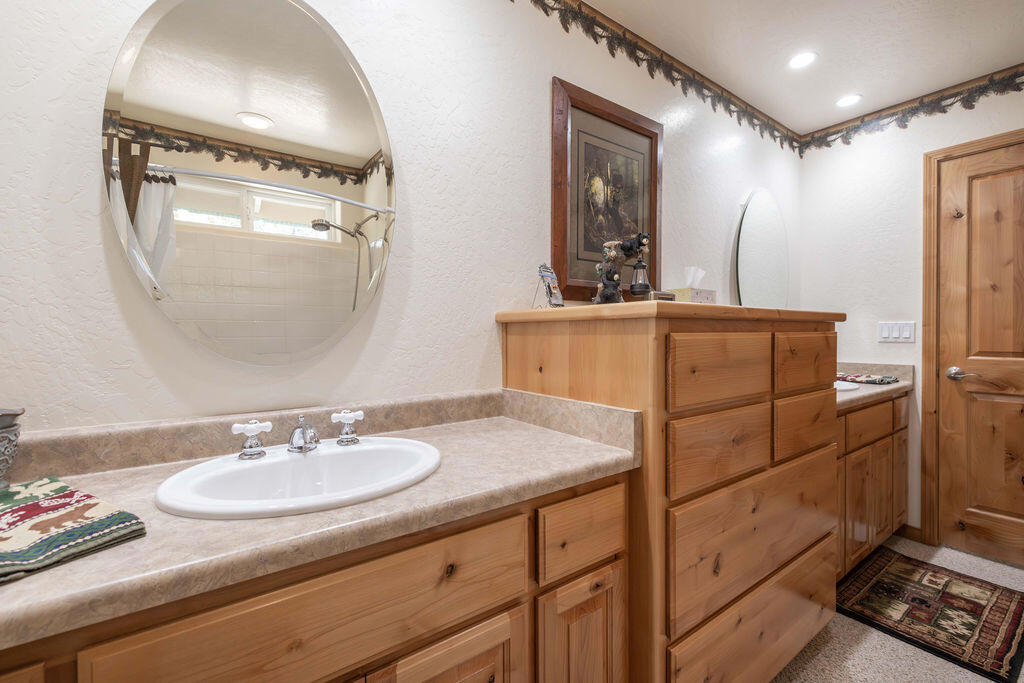
Bathroom with two pine vanities, stone-look counters, oval mirrors, and a shower reflected in the larger mirror.
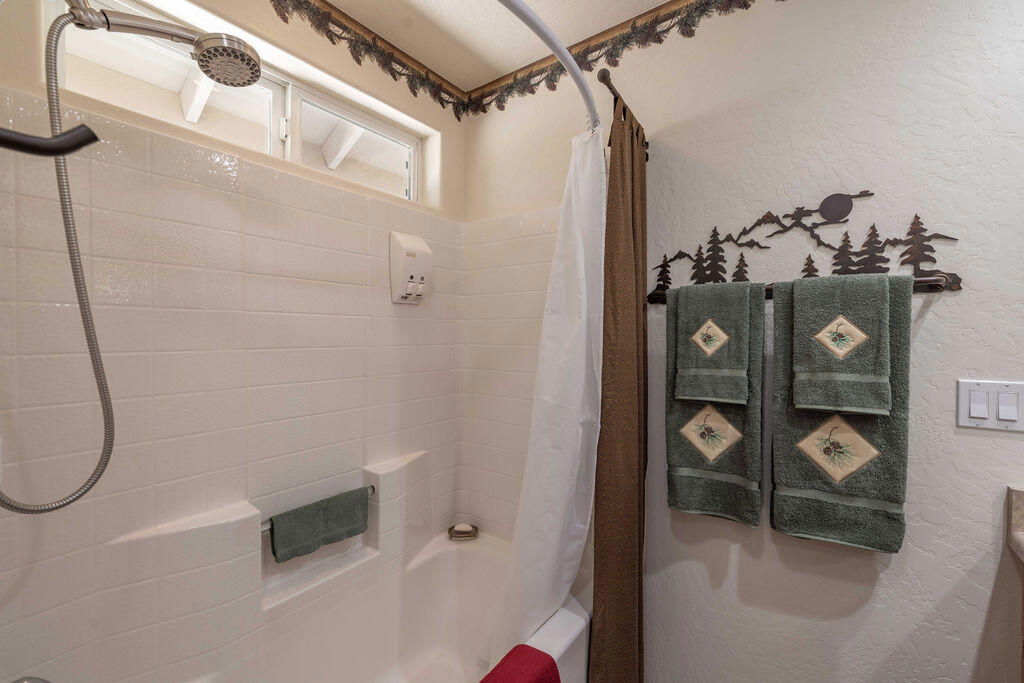
Bathroom with a white tiled tub and shower, high windows, and green towels beneath mountain wall decor.
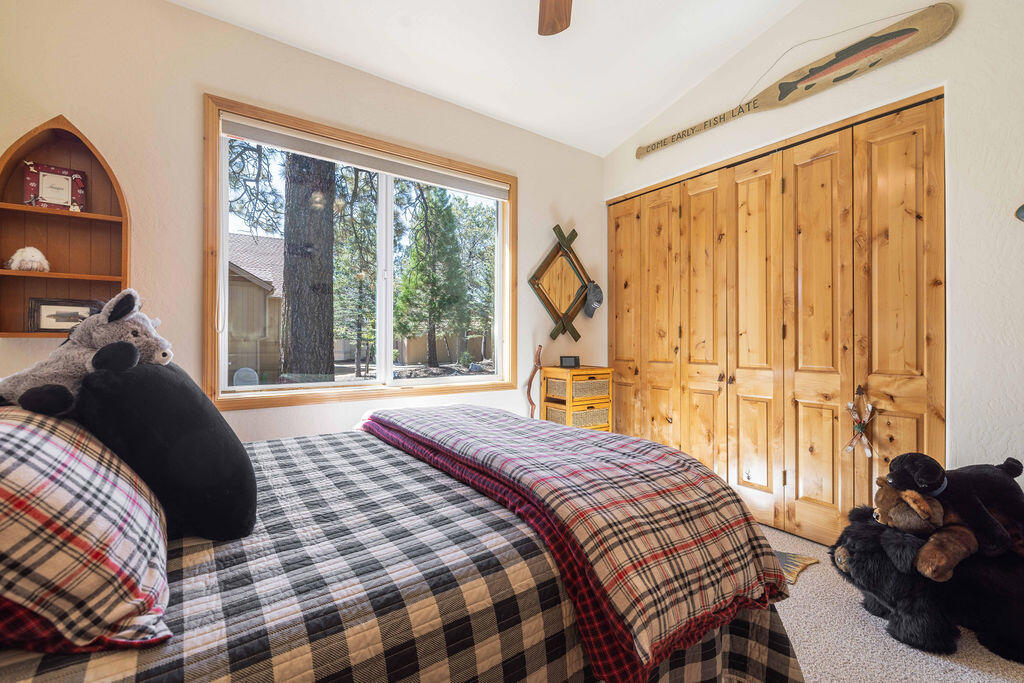
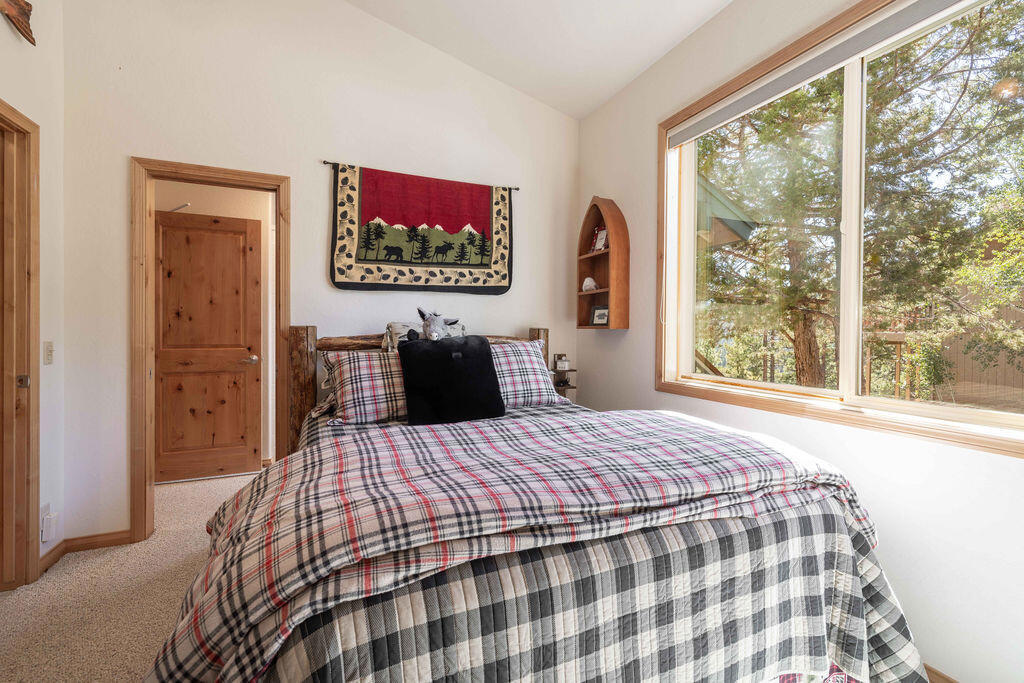
Bedroom with plaid bedding, pine closet doors, stuffed animals, and a large window overlooking trees.
Bedroom with plaid bedding, rustic wood trim, and a large window overlooking trees.
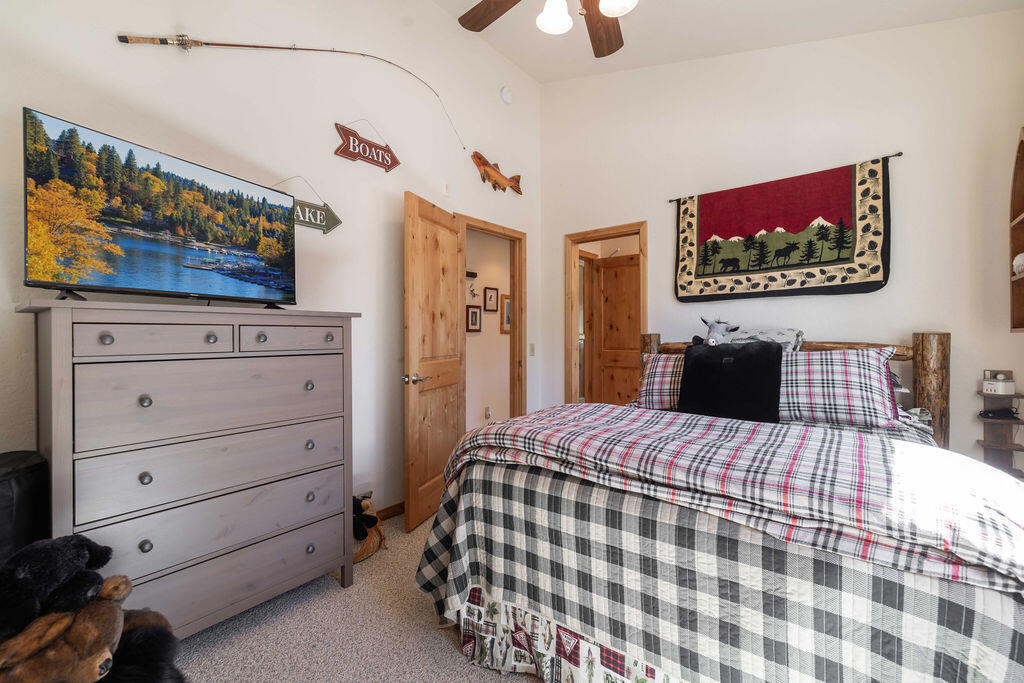
Bedroom with plaid bedding, a light dresser and TV, and rustic mountain-themed decor.
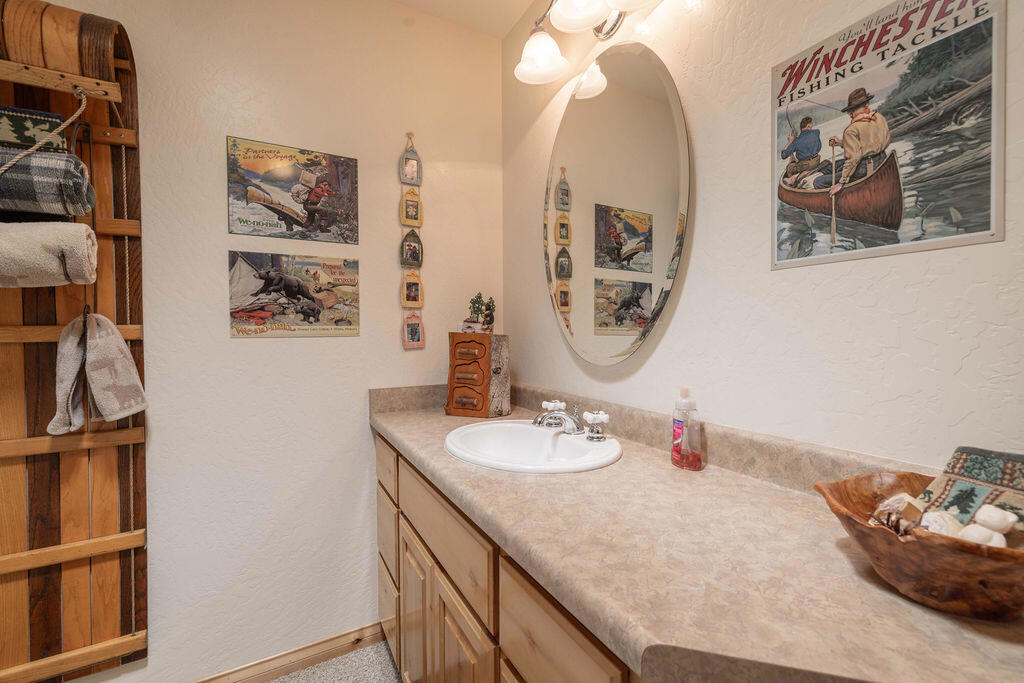
Bathroom vanity with a long beige counter, oval mirror, wood cabinetry, and fishing-themed wall art.
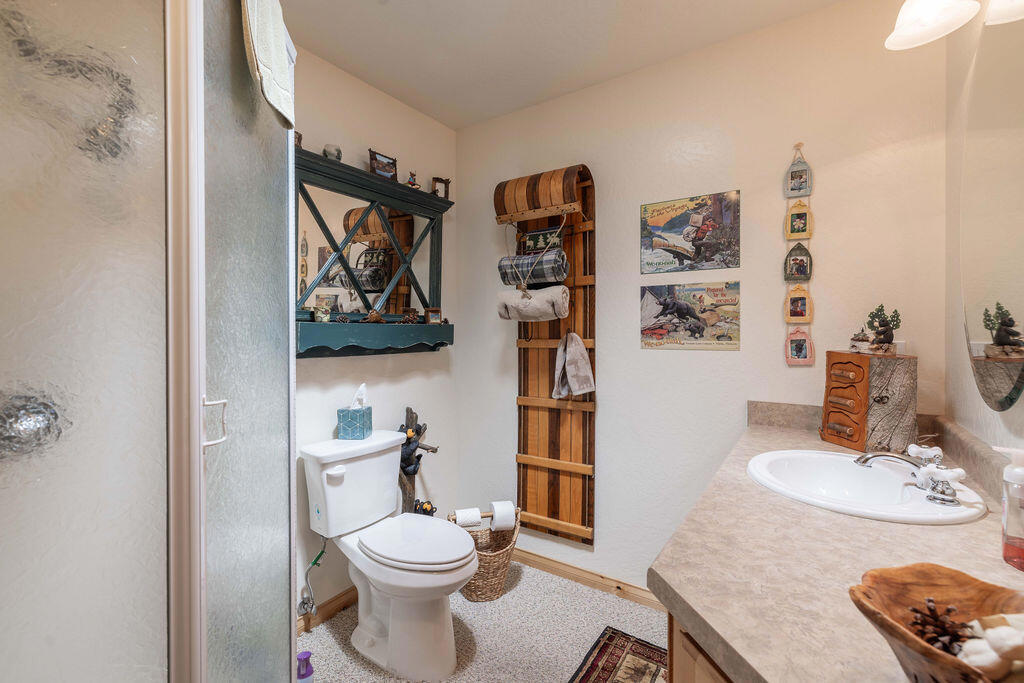
Bathroom with a toilet, frosted-glass shower door, and long vanity with an oval sink.
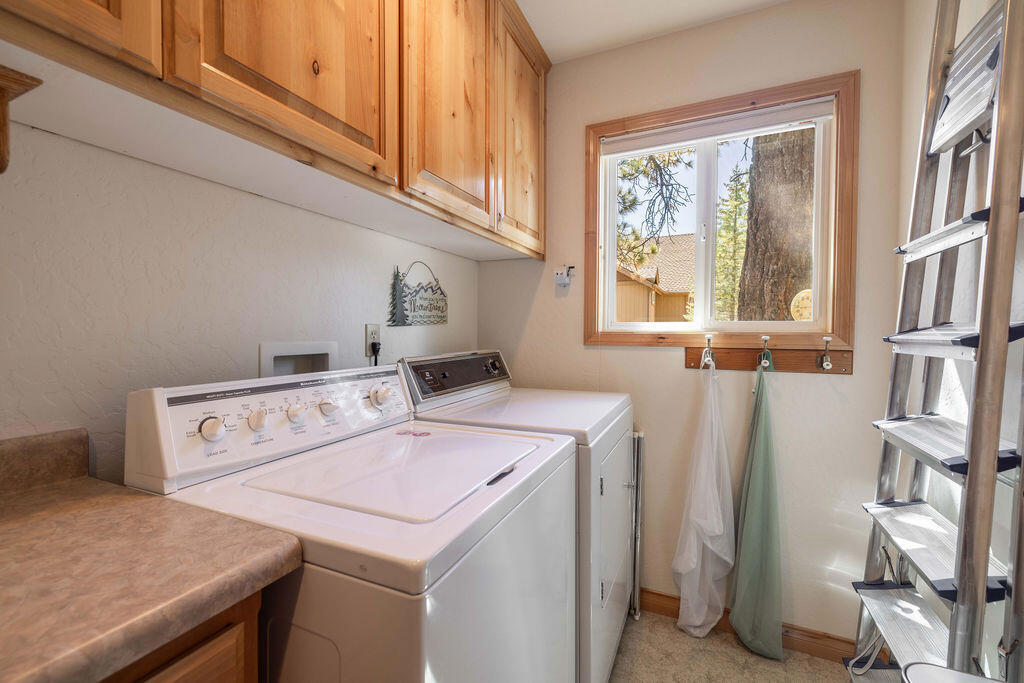
Laundry room with white washer and dryer, wood cabinets, and a window overlooking trees.
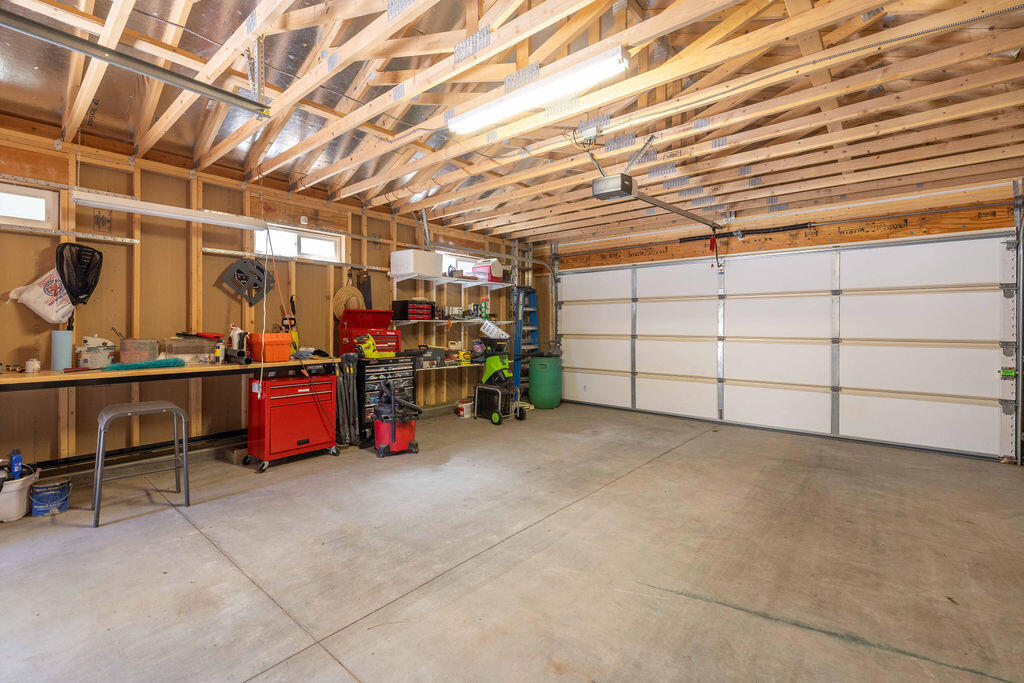
Spacious two-car garage with exposed rafters, white garage doors, and workshop storage.
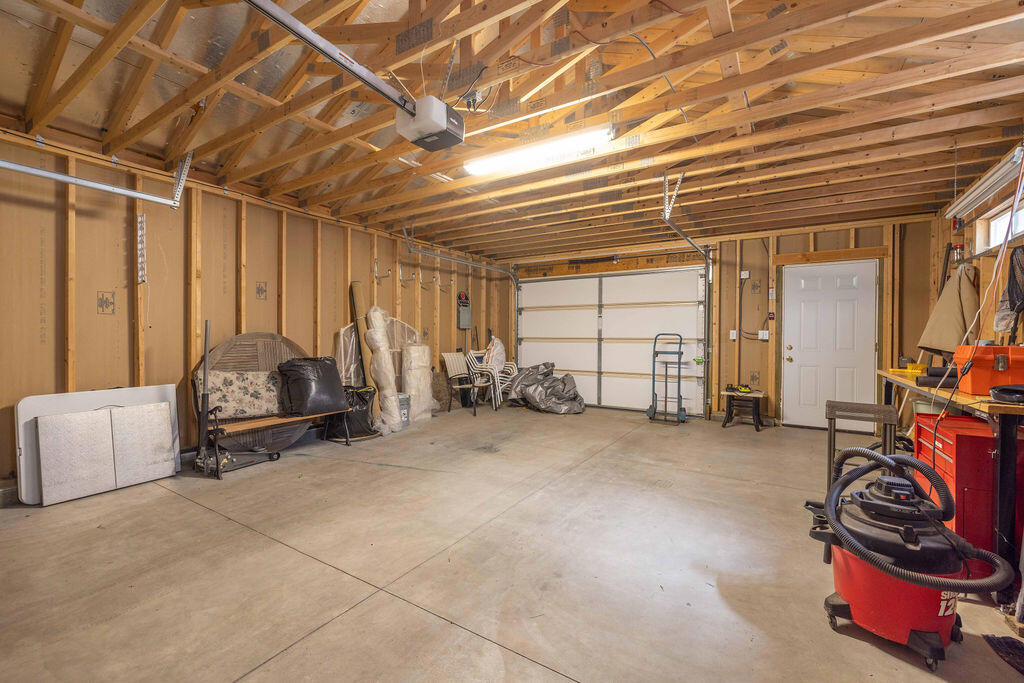
Unfinished garage with exposed wood framing, concrete floor, and a closed garage door.
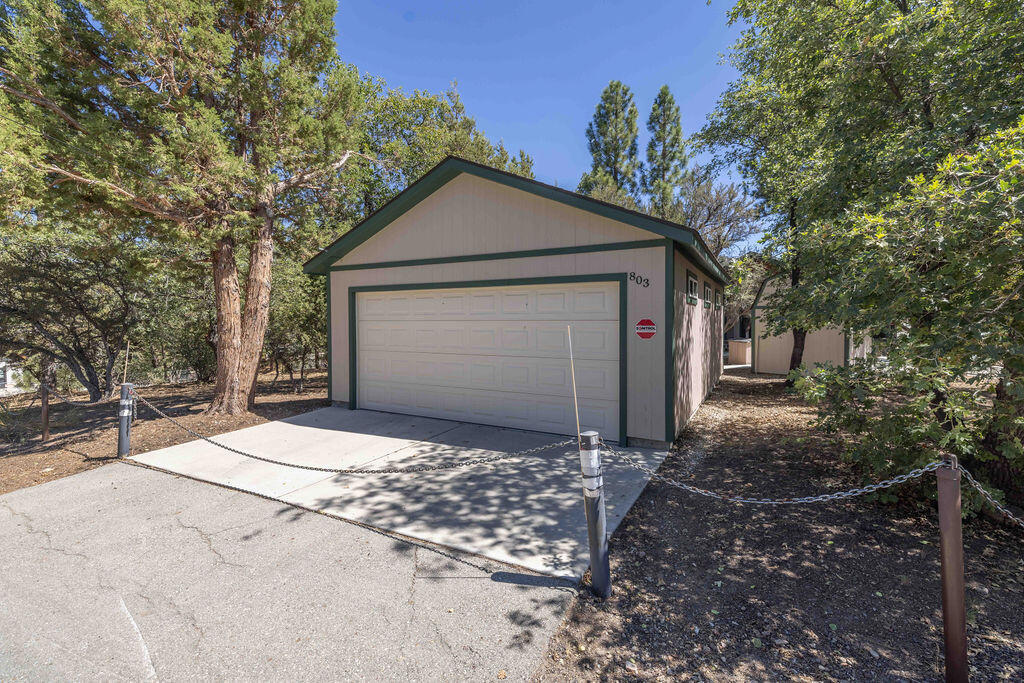
Detached garage with a wide white double door and concrete driveway, shaded by mature trees.
Detached two-car garage with green trim, a concrete driveway, and mature trees.
Detached storage shed with a dark gambrel roof and green trim among mature trees.
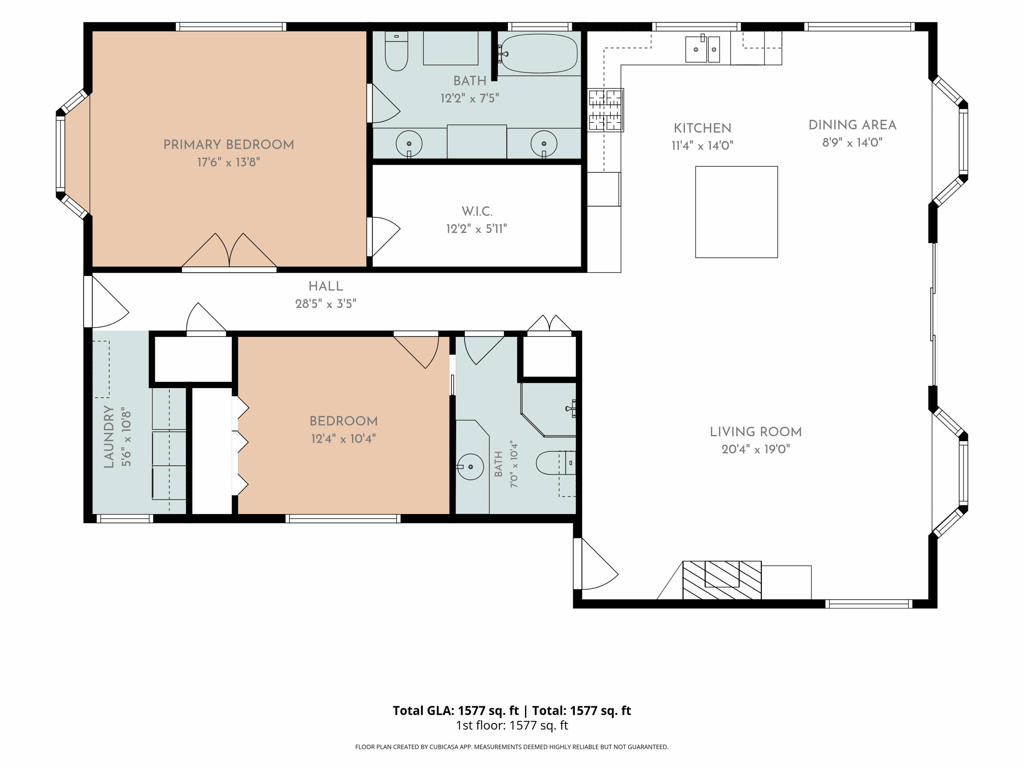
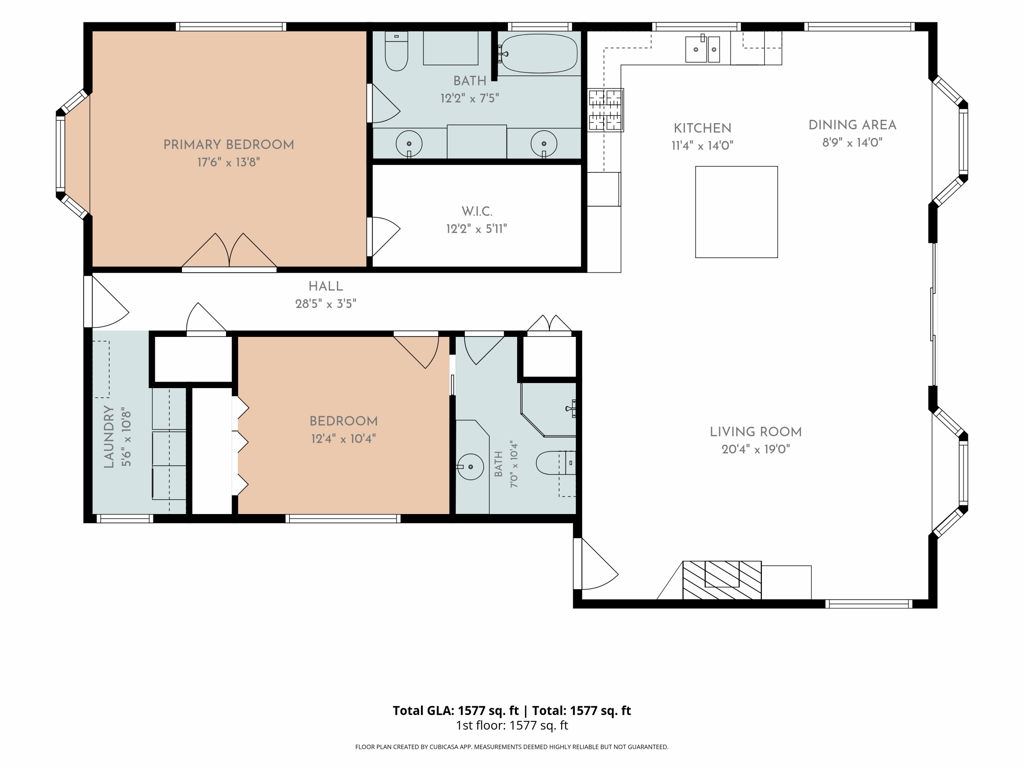
Floor plan of 803 Plumas Court, labeled with two bedrooms, two bathrooms, and 1,577 square feet.
803 Plumas Court floor plan with two bedrooms, two bathrooms, and an open living area.
VIEW PHOTOS
Listed by Steve Hirschler CA DRE# 01703081 with Keller Williams Big Bear Lake Arrowhead (909) 725-5889
$599,900

803 Plumas Court

2 Beds 2 Baths 1,653 Sq.Ft. 0.27 Acres

Description

You'll love the quality and craftsmanship of this custom-built 2-bedroom, 2-bath single-level home in desirable Upper Moonridge. Built by renowned Bob Dixon and lovingly maintained by its original owner, this home offers ski slope views and peek-a-boo lake views from the expansive rear deck. Situated on a large, level 11,800 sq. ft. lot, the property also offers the rare opportunity to purchase the adjacent 11,248 sq. ft. lot for an additional $99,900, providing added privacy, room to expand, or future investment potential. The spacious great room features vaulted ceilings, a stunning river rock natural gas fireplace, and a bay window that fills the home with natural light. The open kitchen offers knotty alder cabinets, a center island, and generous workspace, making it ideal for entertaining. Bay windows in the living room, dining area, and primary bedroom enhance the home's warm mountain character. The spacious primary suite features double-door entry, a walk-in closet, and a private bath. The guest bedroom is thoughtfully engineered with a vaulted ceiling (to accommodate bunk beds), and a Jack-and-Jill style bath, offering convenience for family and guests. Additional highlights include dual-pane windows throughout, knotty alder interior doors, an alarm system, and an indoor laundry room with abundant storage. Outdoor living is just as inviting with a large low maintenance fabricated rear deck complete with a Sunsetter awning, perfect for enjoying mountain sunsets and the peaceful surroundings. The detached garage is designed for both convenience and functionality, featuring an insulated two-car overhead door, a rear single-car door for easy access and ventilation while working, plus a separate man door. An additional storage shed with a concrete floor and electricity provides excellent space for tools, hobbies, or seasonal equipment. Parking is plentiful with the detached garage, driveway, and an oversized concrete parking pad that easily accommodates family and guests. A quality custom home in one of Big Bear's most sought-after neighborhoods, offering comfort, craftsmanship, and room to grow.
Share Property

Location

803 Plumas Court, Big Bear, CA 92314

Status

For Sale

Property Amenities

Interior
Fireplace Gas, Living Room, See Remarks
Appliances Dishwasher, Gas Oven, Gas Range, Gas Water Heater, Microwave, Refrigerator
Flooring Carpet
Total Bedrooms: 2
Three-Quarter Bathrooms: 1
Full Bathrooms: 1
Other Interior Features Breakfast Bar, Built-in Features, Separate/Formal Dining Room, Living Room Deck Attached, Open Floorplan, Recessed Lighting, Primary Suite, Walk-In Closet(s)
Area & Lot
Lot Area 0.27 Acres
Living area 1,653 Sq.Ft.
MLS® ID 219151119PS
Year Built 2002
View Description Lake,Mountain(s),Trees/Woods
Architecture Styles Craftsman
Type Residential
Status For Sale
Exterior
Stories 1
Heat type Central, Fireplace(s), Natural Gas
Garage Space 2.0
Parking Driveway, Garage, Side By Side, Tandem
Lot Features Corner Lot, Irregular Lot
Roof Composition
Finance
Sales Price $599,900
Pale outbuilding with green barn-style doors and a garage behind it, surrounded by mature trees.

360 Virtual Tour

Take a tour of this property
Pale outbuilding with green barn-style doors and a garage behind it, surrounded by mature trees.

Schedule a Showing

I would love to show you this beautiful property. Please select your preferred date and time below. I will be in touch shortly to confirm your appointment.
Schedule a Showing

I would love to show you this beautiful property. Please select your preferred date and time below. I will be in touch shortly to confirm your appointment.
Thank you for your interest in 803 Plumas Court, Big Bear, CA 92314. We are reviewing your request and will be in touch shortly!

Mortgage Calculator

Estimate your monthly mortgage payment, including the principal and interest, property taxes, and HOA. Adjust the values to generate a more accurate rate.

All estimates are provided for informational purposes only. Actual amounts may vary.
$0,000 Your Payment 20 15 65
$0,000 Your Payment

Big Bear

Work With June

From first-time buyers and relocation to vacation homes and investment properties, June provides knowledgeable, personal guidance designed around your goals.