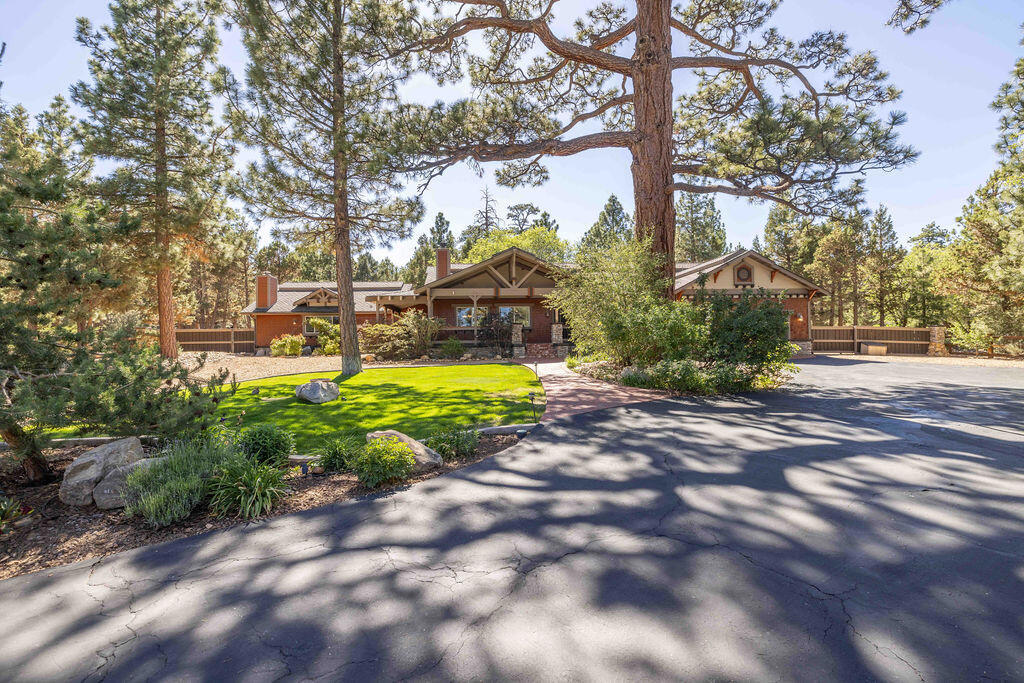
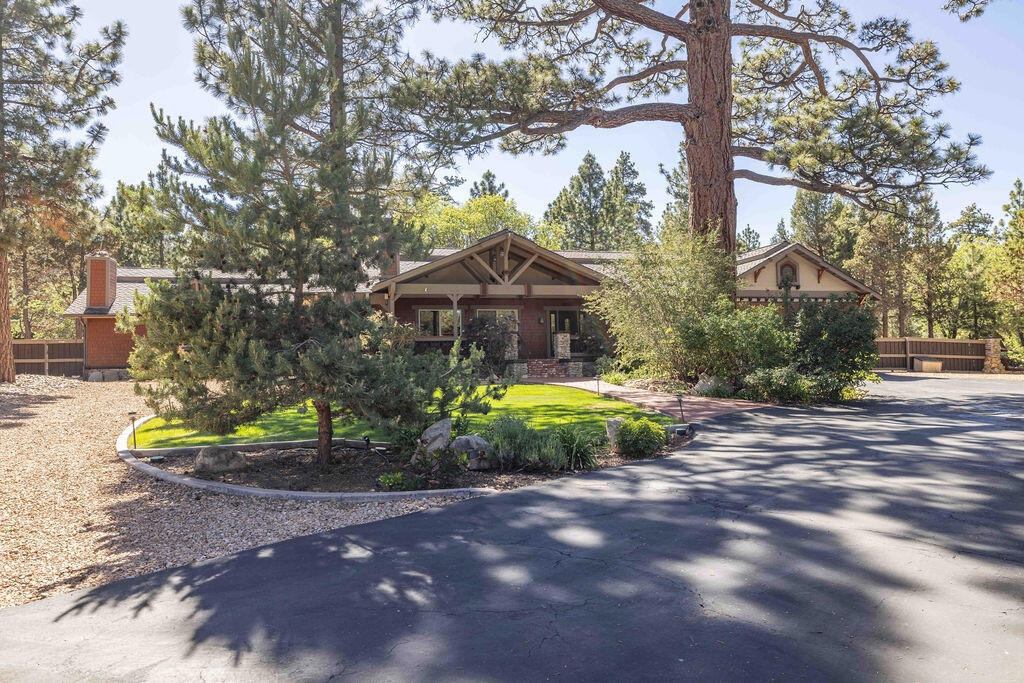
Single-story home among tall pines, with a landscaped lawn and broad paved driveway.
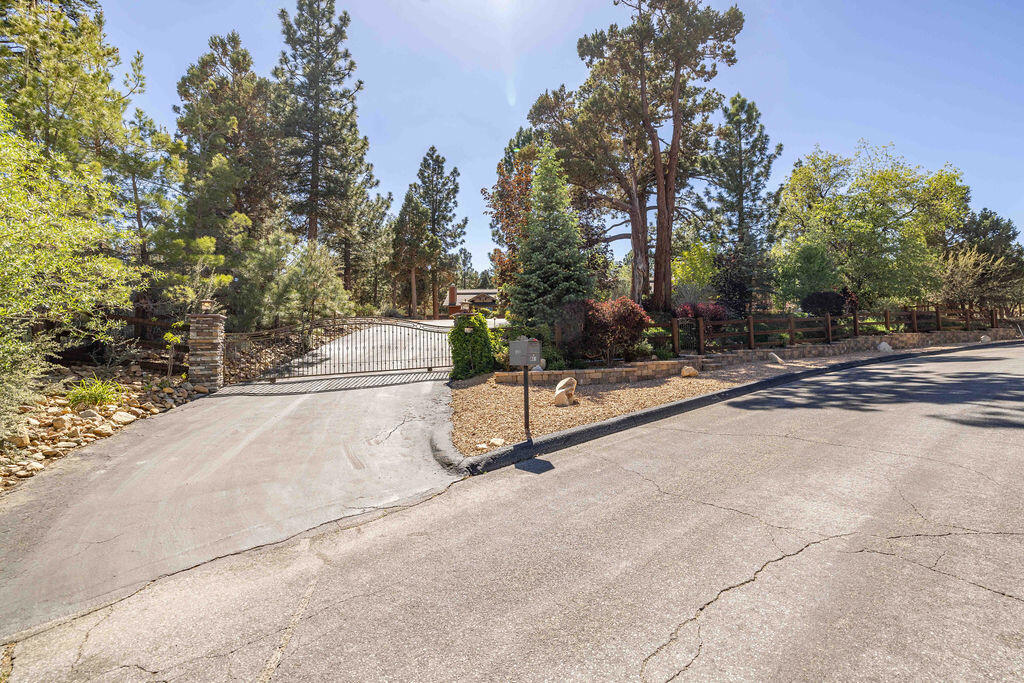
Gated driveway entrance bordered by mature trees, stone landscaping, and a wooden fence.
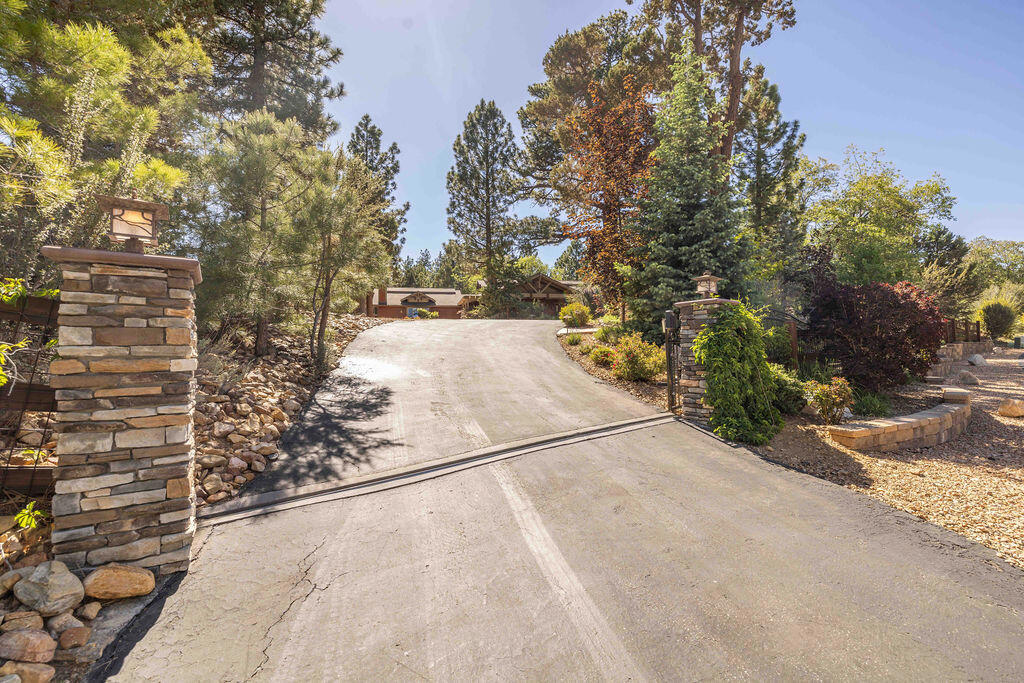
Tree-lined driveway and stone pillars lead to a home set back among autumn foliage.
661 Cedar Glen Drive, a mountain home with a timber porch, stone facade, and pine trees.
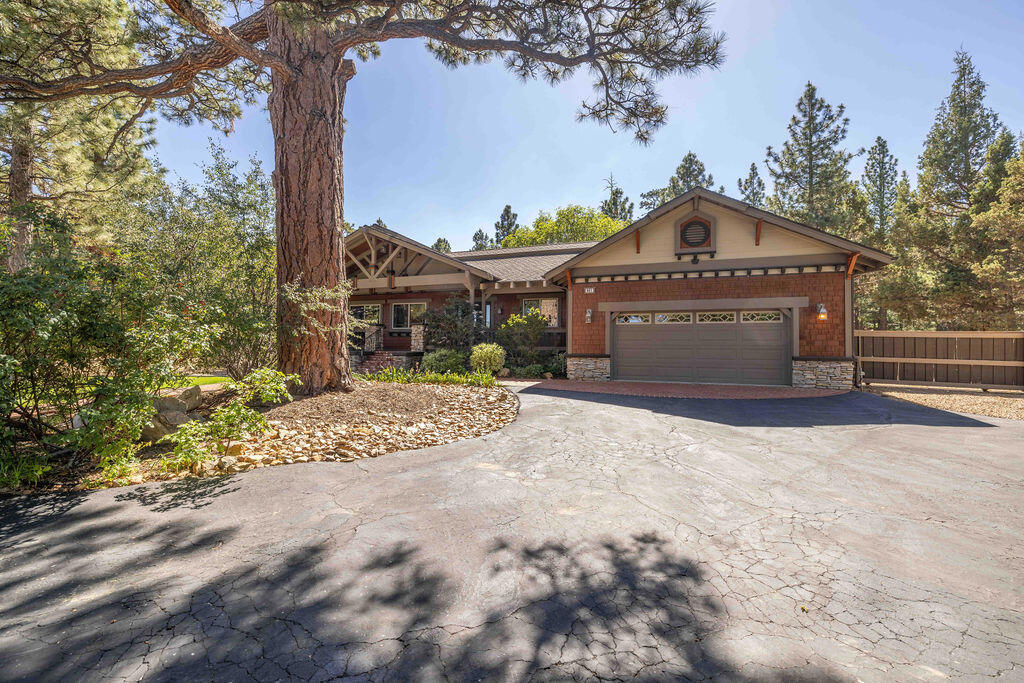
Home with brick-and-stone exterior, two-car garage, and large pine tree beside the driveway.
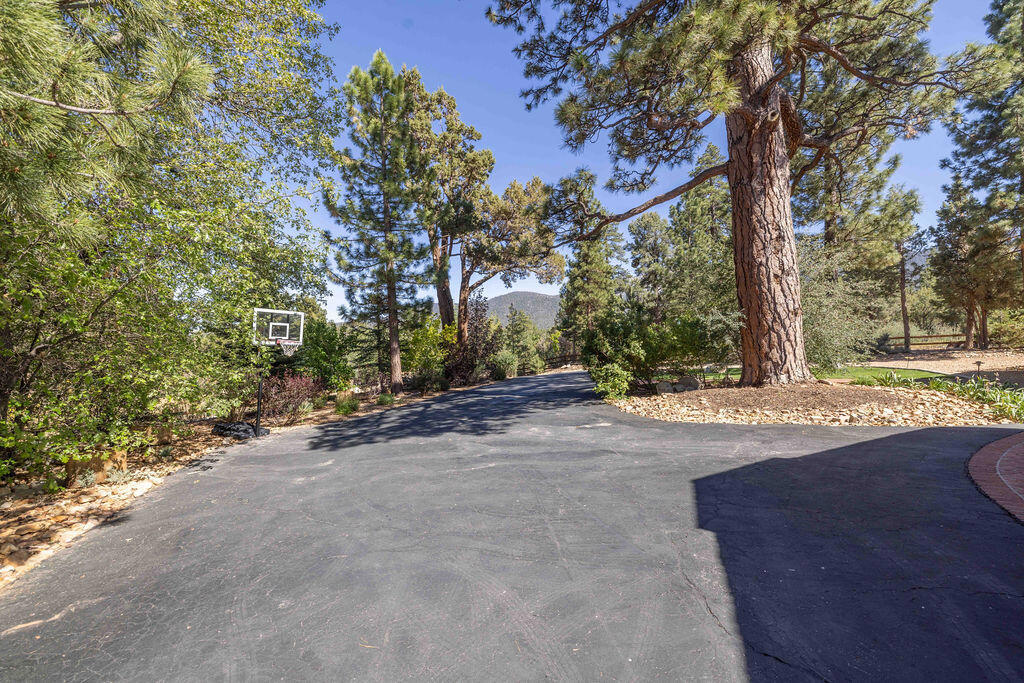
Paved driveway beneath tall pines, with a basketball hoop and a distant mountain view.
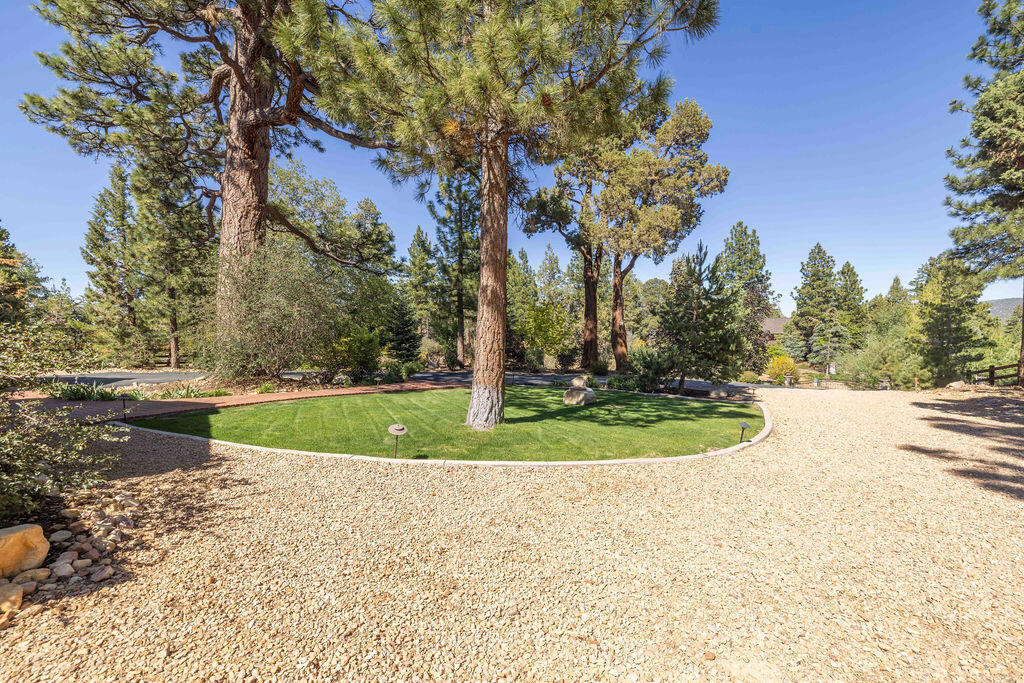
Gravel driveway curves around a lawn beneath tall pine trees.
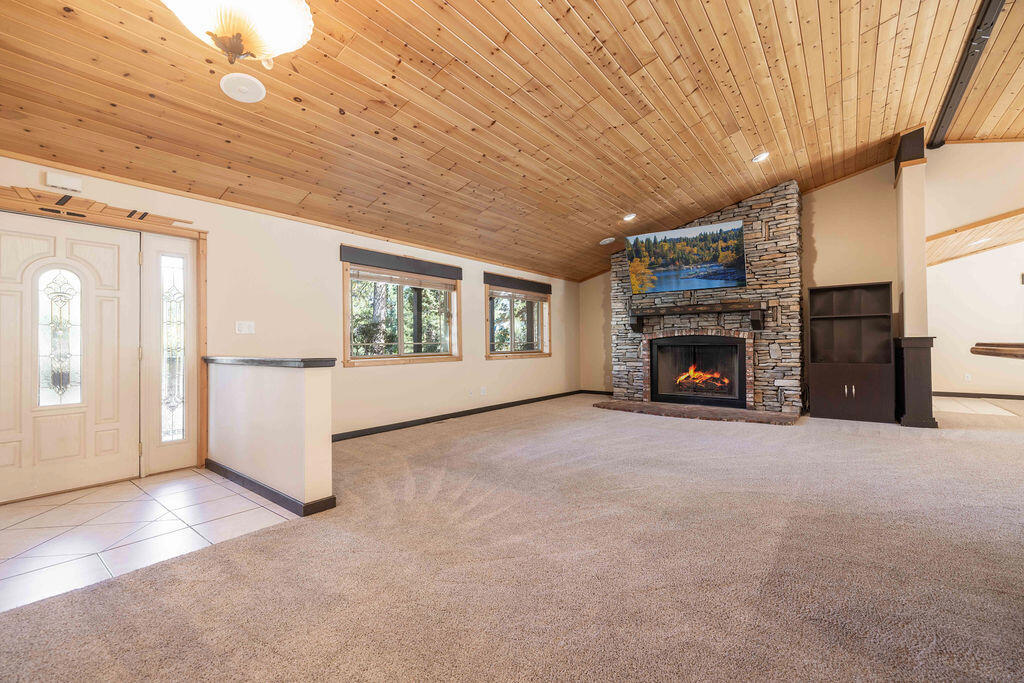
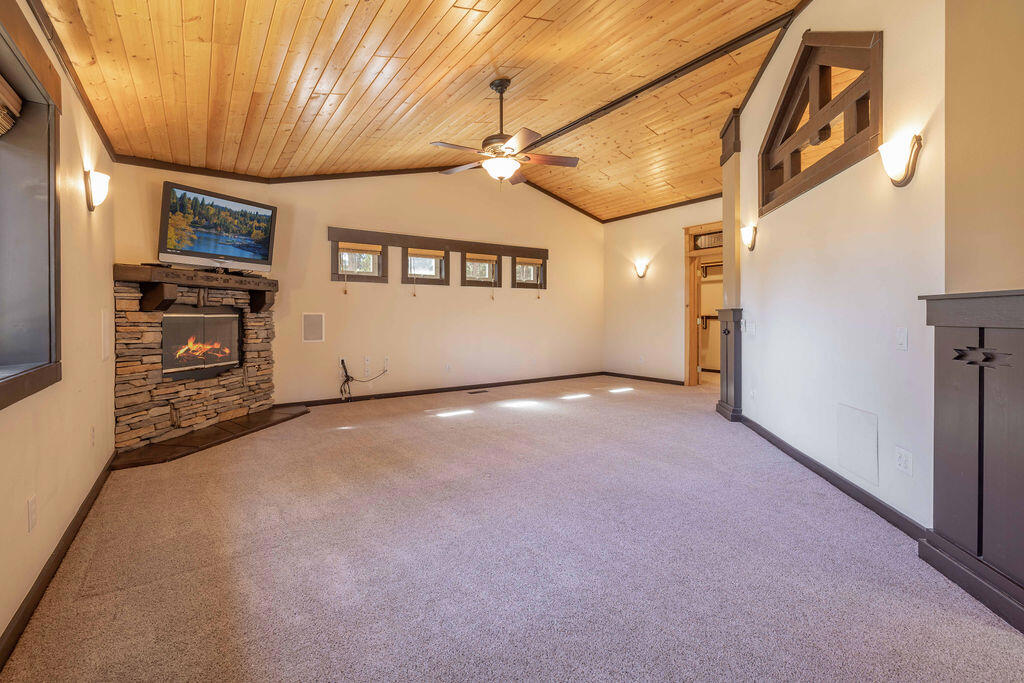
Vacant living room with a vaulted wood ceiling, stone fireplace, beige carpet, and large windows.
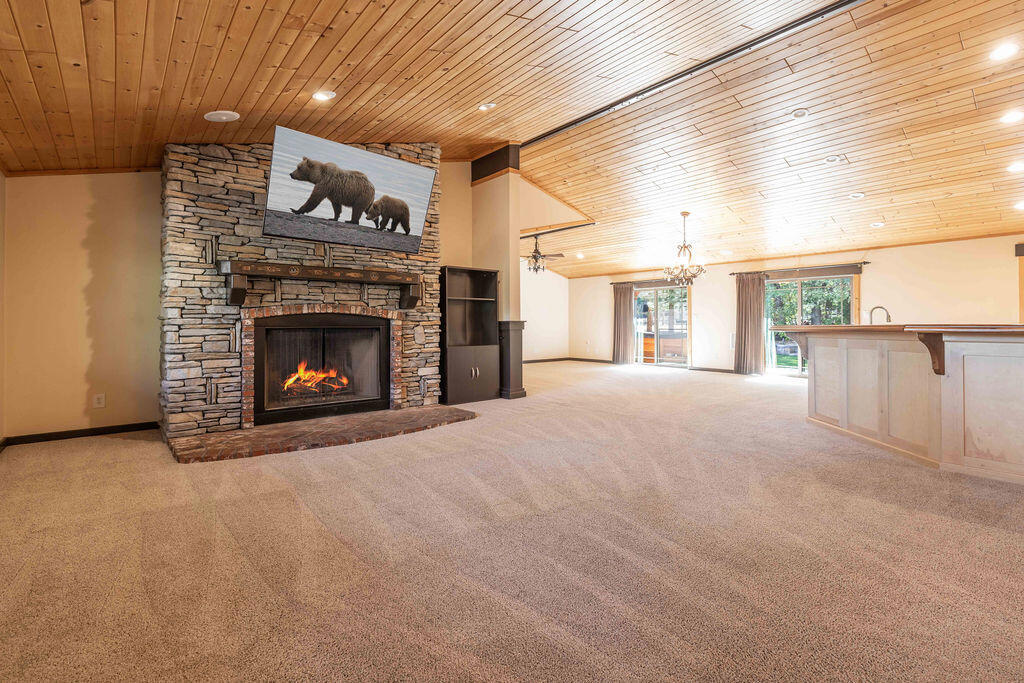
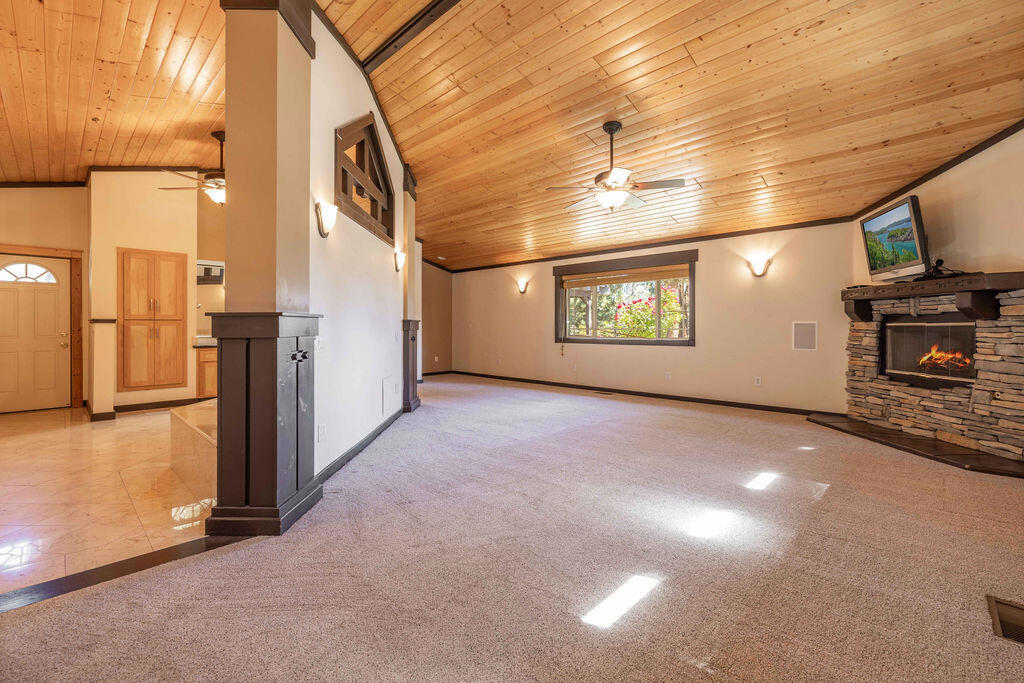
Open living room with stone fireplace, vaulted wood ceiling, carpet, and adjoining kitchen.
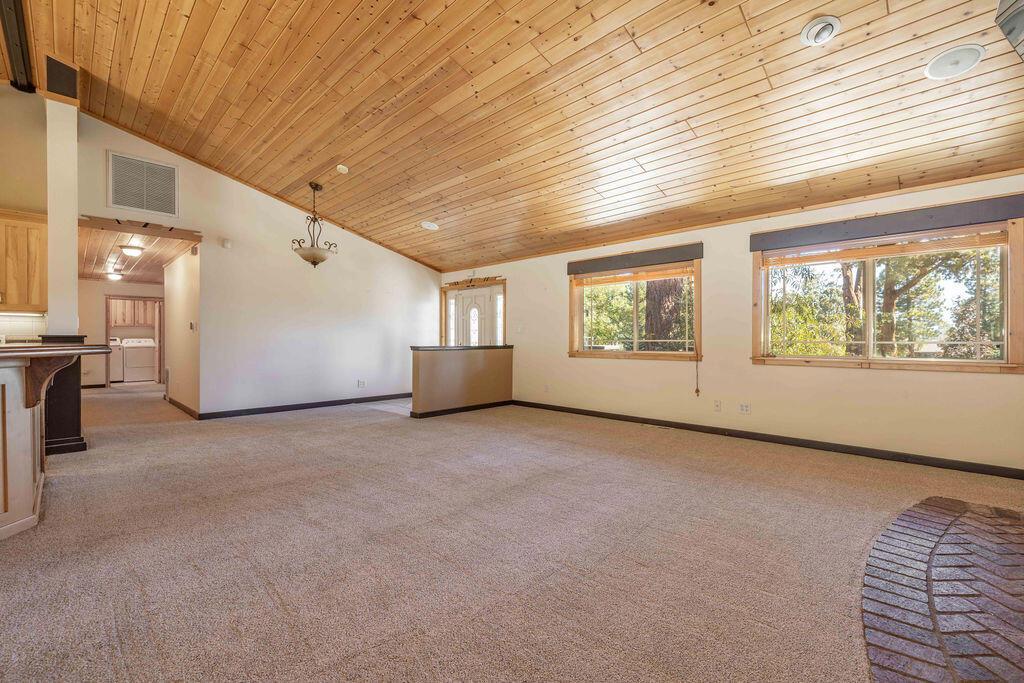
Vacant living room with a vaulted wood-plank ceiling and large windows overlooking trees.
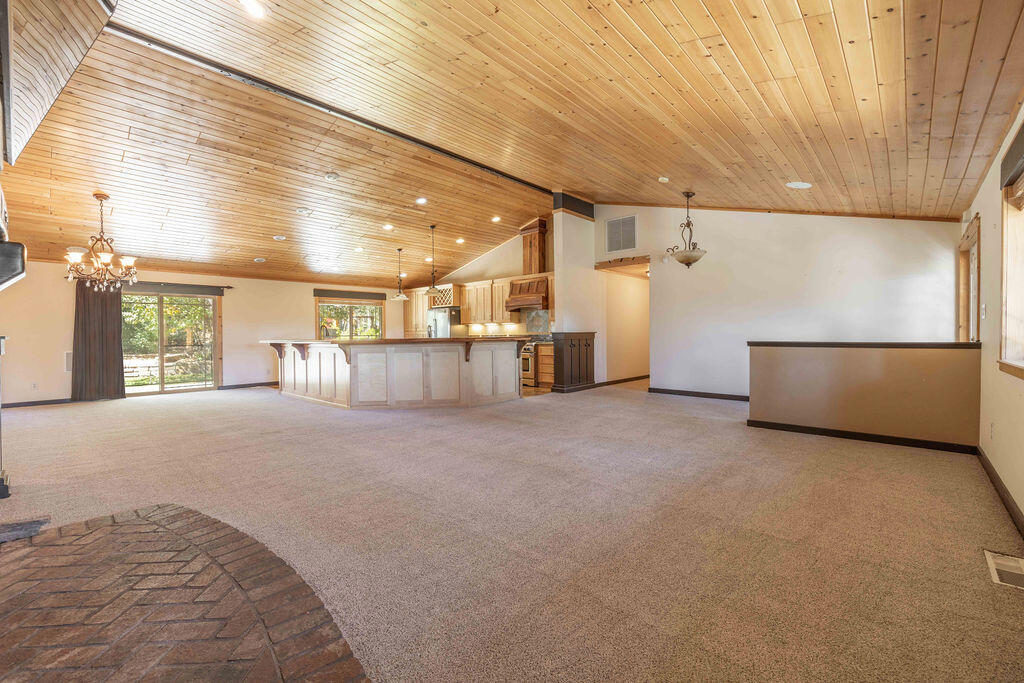
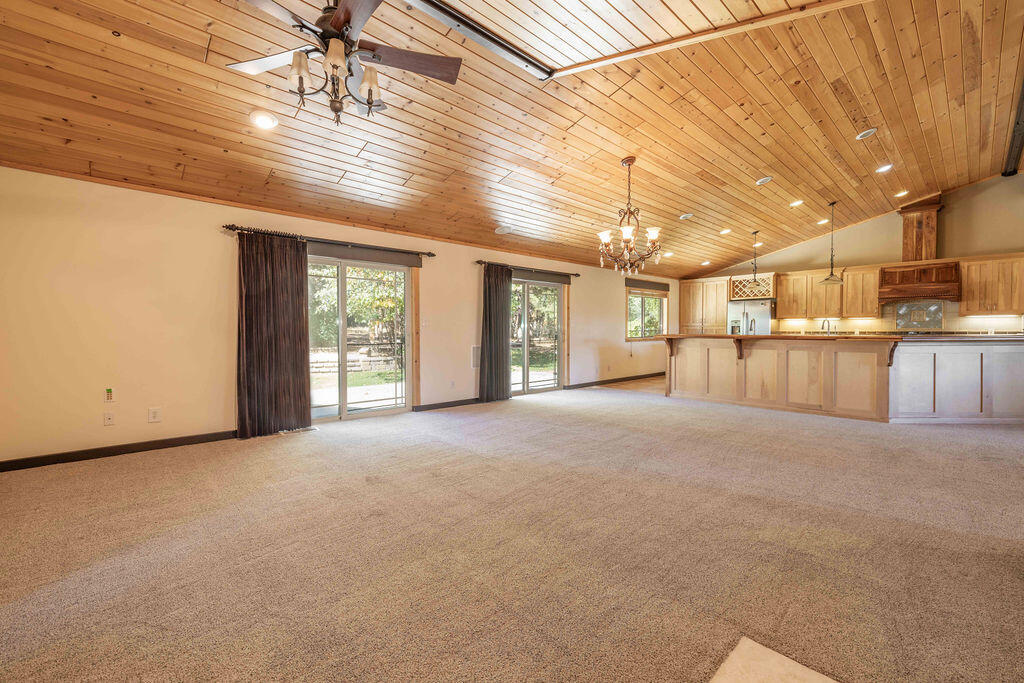
Open living room and kitchen with a wood-plank ceiling, carpet, and sliding glass doors.
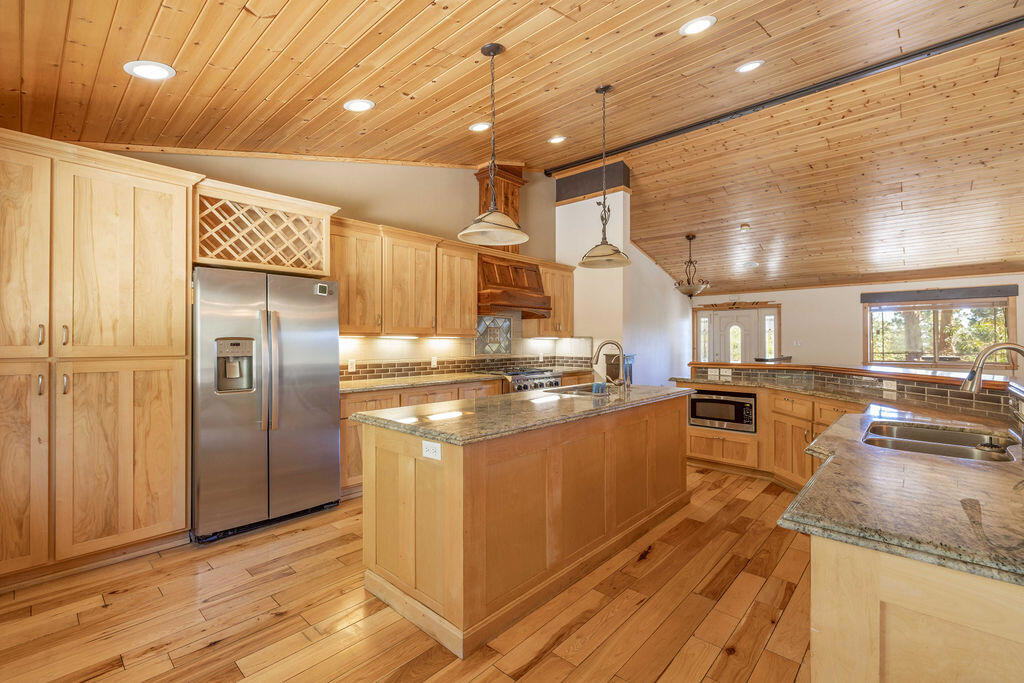
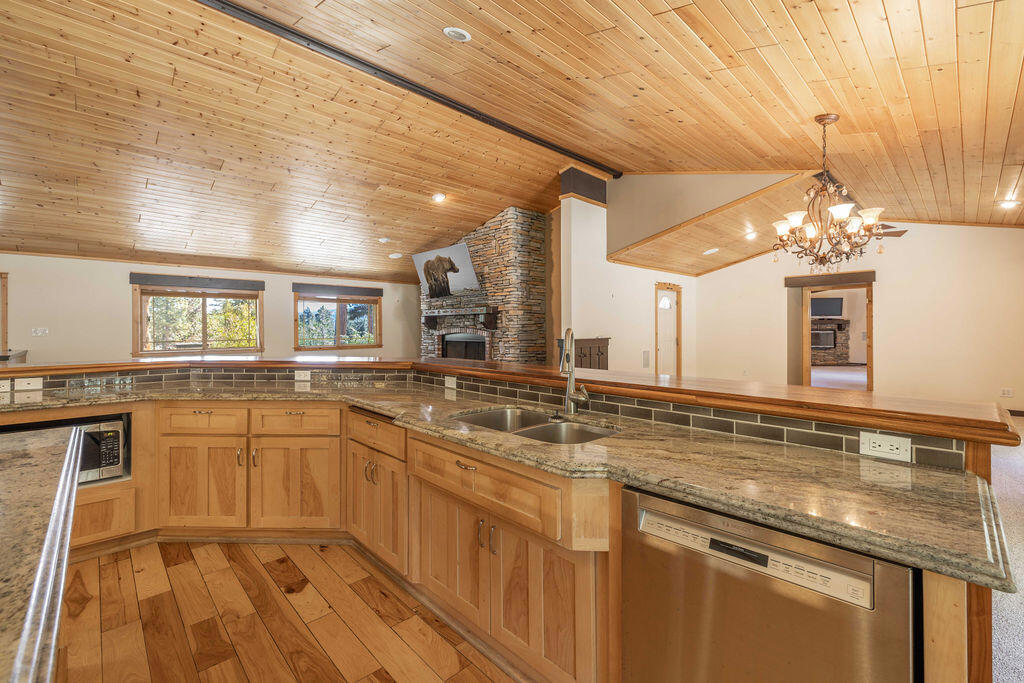
Kitchen with a large island, granite counters, stainless steel appliances, and a wood-plank ceiling.
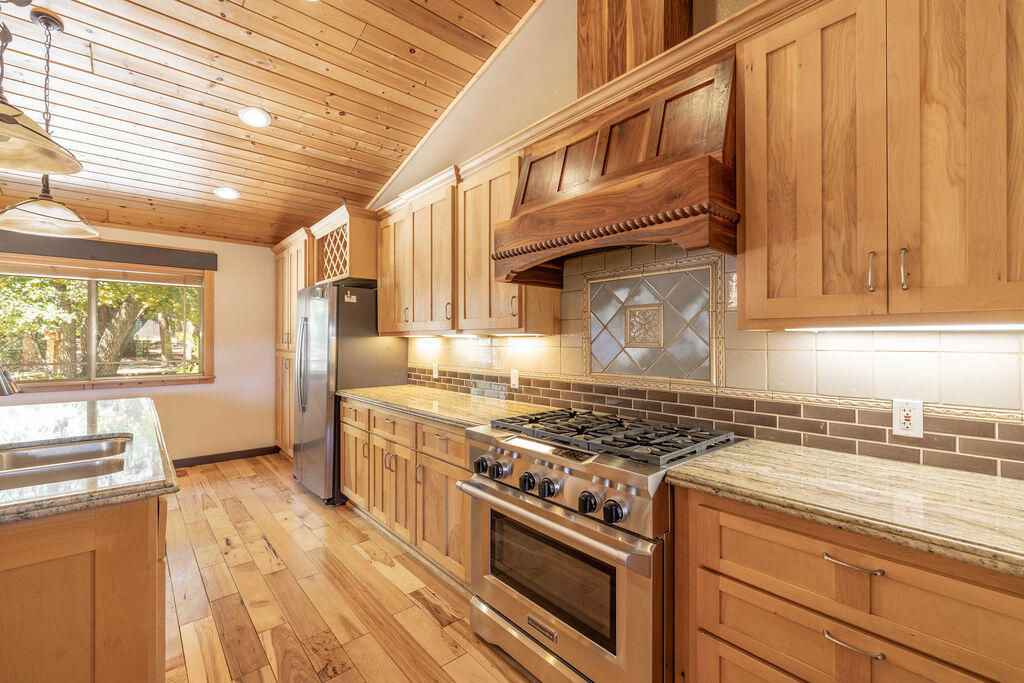
Kitchen with wood cabinetry, a wood-plank ceiling, and a stainless-steel range beneath a decorative hood.
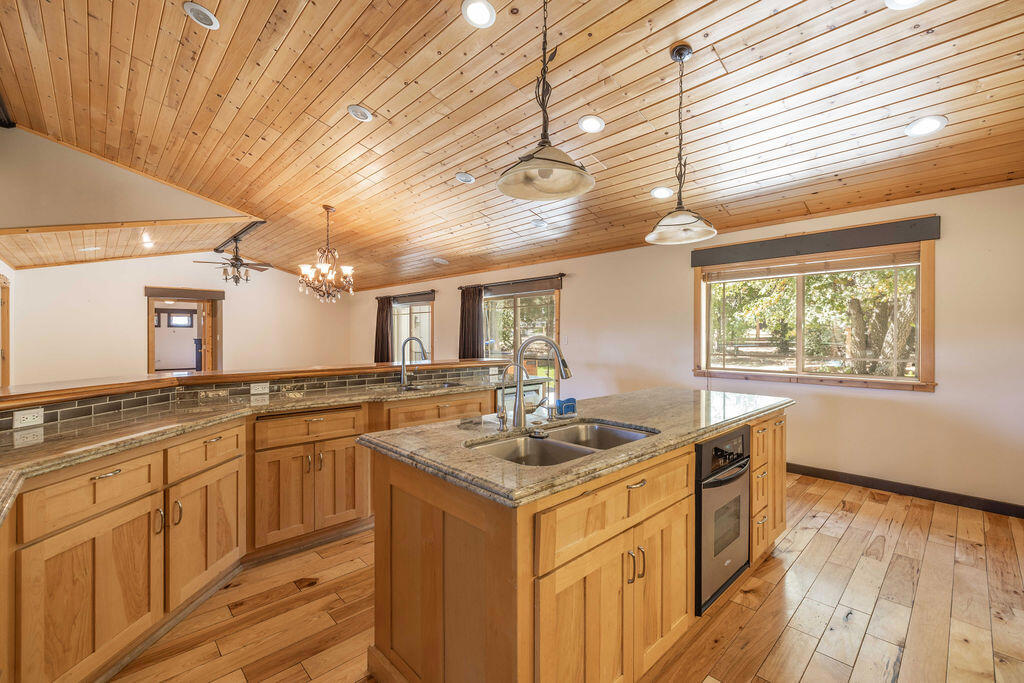
Kitchen with a granite island and double sink beneath a vaulted wood-plank ceiling.
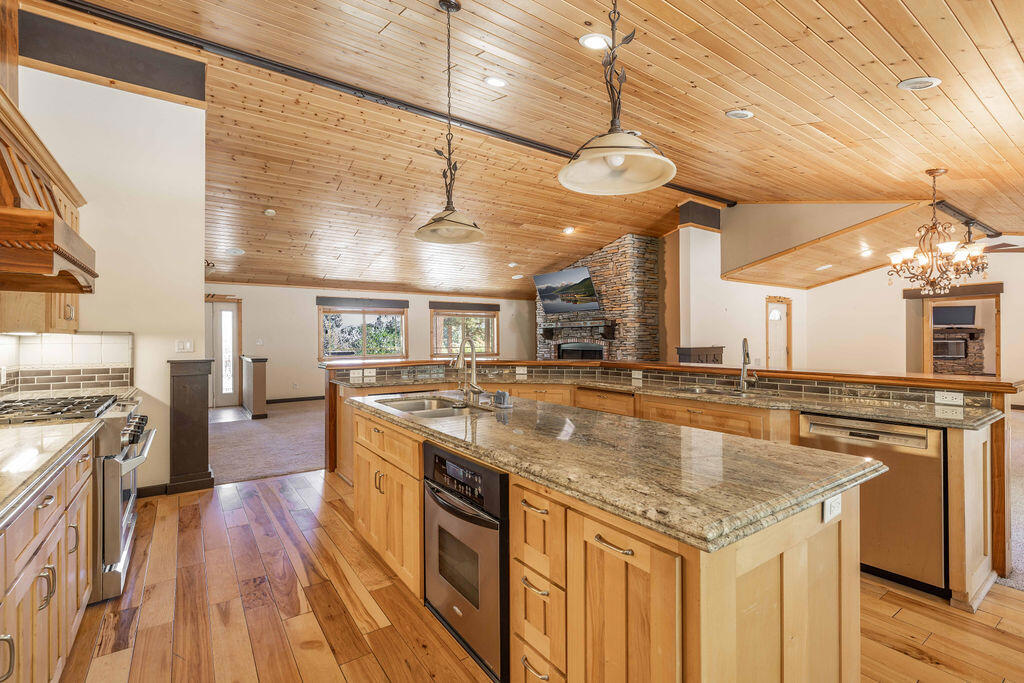
Spacious kitchen with a granite island, wood cabinetry, and a stone fireplace in the adjoining living area.
Kitchen with a granite peninsula, wood cabinetry, stainless steel appliances, and a vaulted wood ceiling.
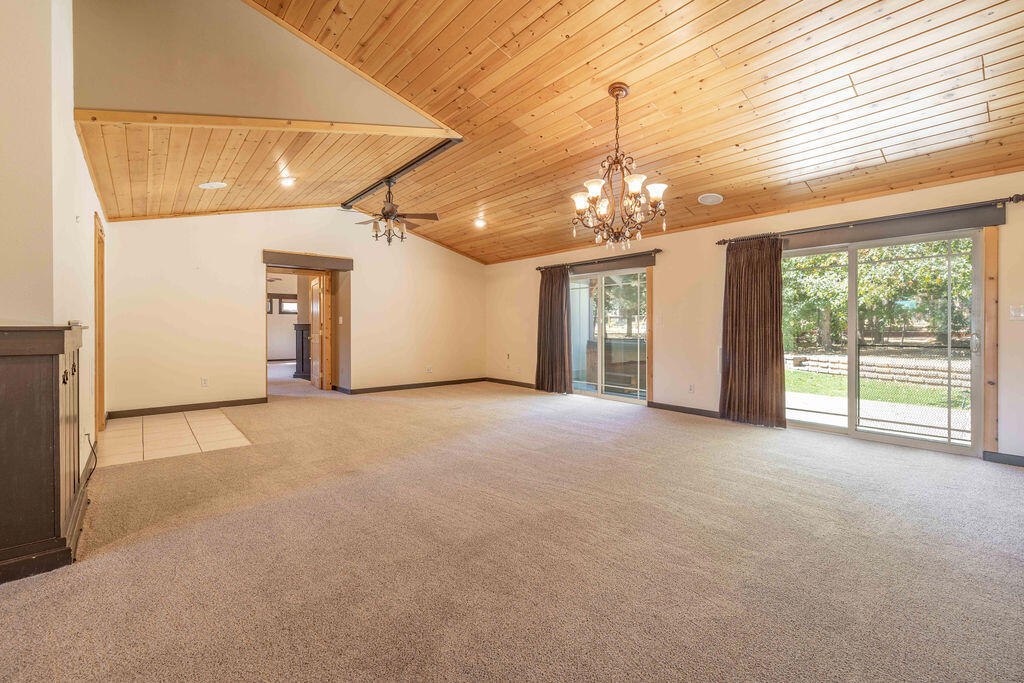
Vacant living room with a vaulted wood ceiling, chandelier, and sliding glass doors to the yard.
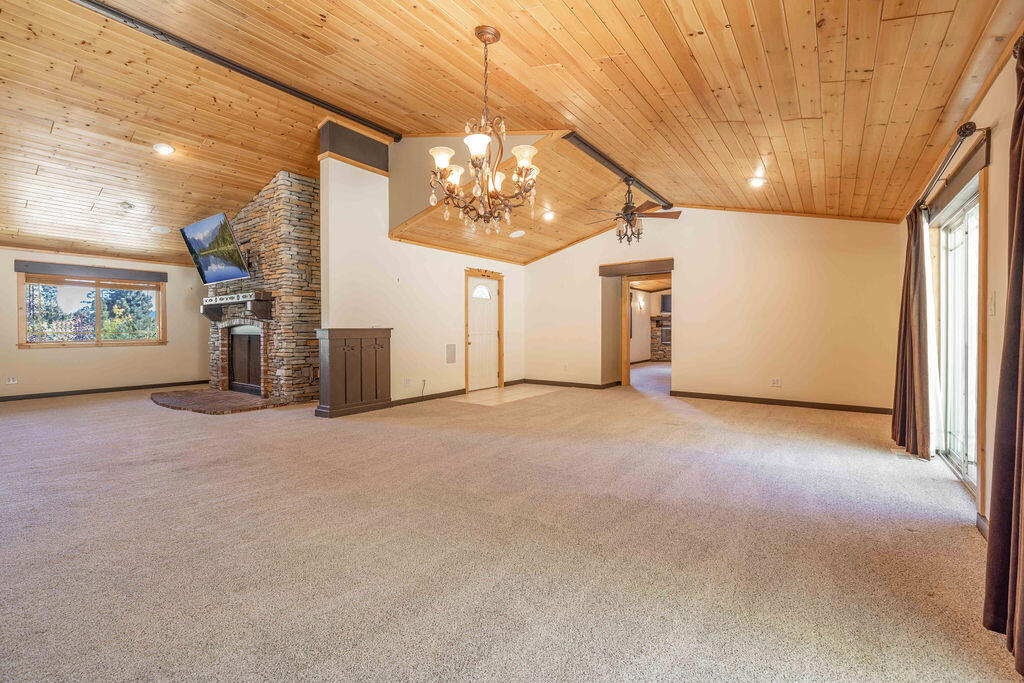
Vacant living room with a stone fireplace, vaulted wood ceiling, and chandelier.
Open living area with a wood-plank ceiling, beige carpet, and sliding glass doors.
Empty living room with a vaulted wood ceiling, stone fireplace, and ceiling fan.
Empty living room with a vaulted wood ceiling and stone fireplace.
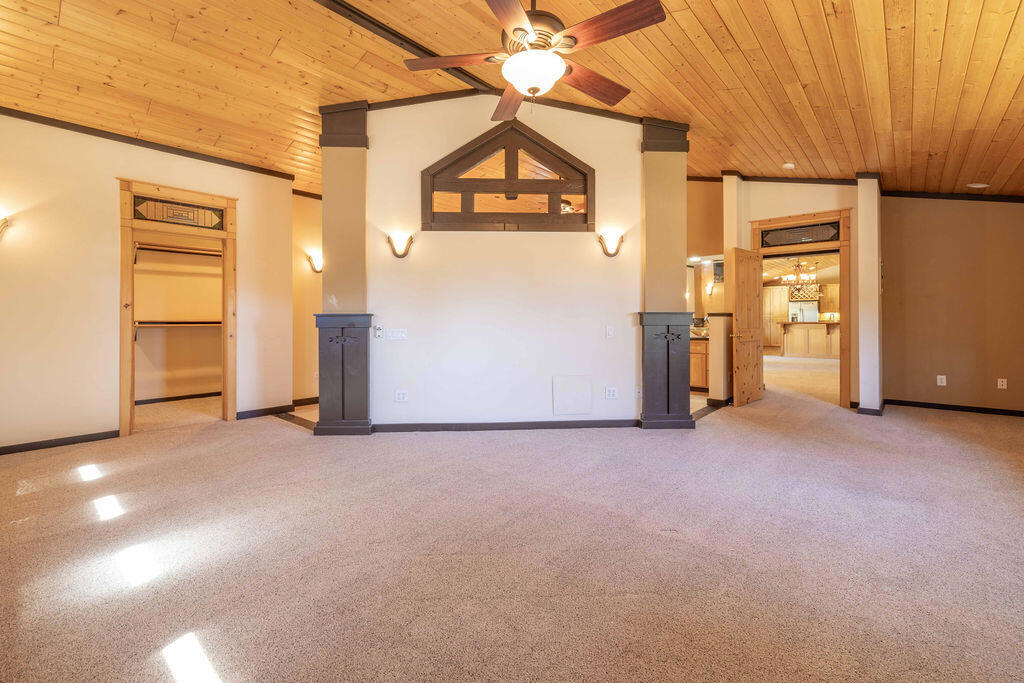
Vacant bedroom with a vaulted wood ceiling, ceiling fan, and beige carpet.
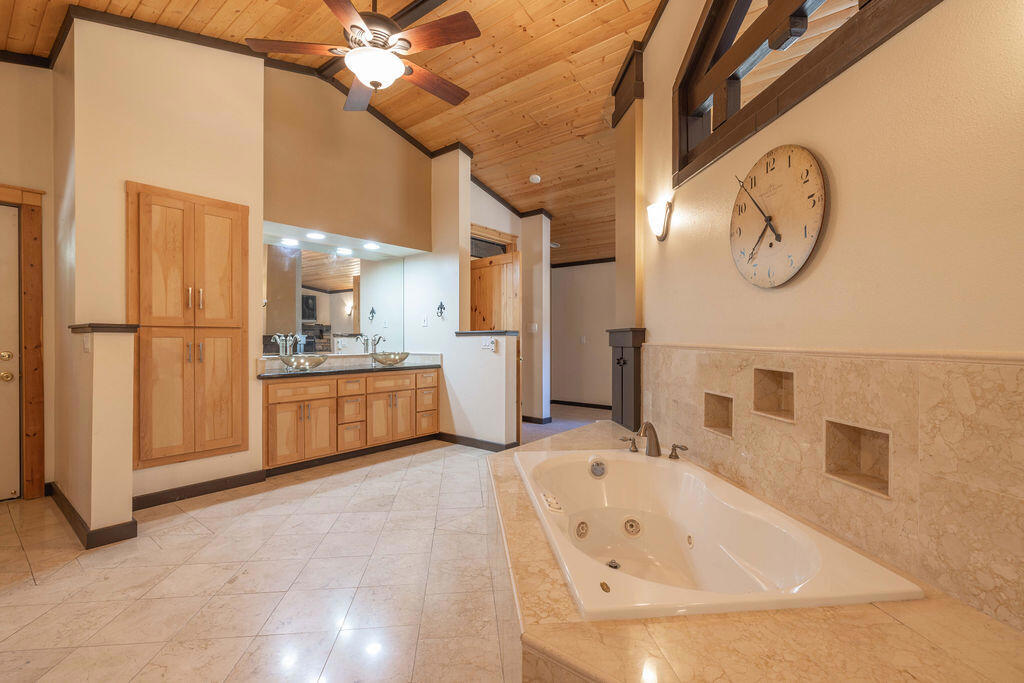
Bathroom with a built-in jetted tub, double vanity, and vaulted wood ceiling.
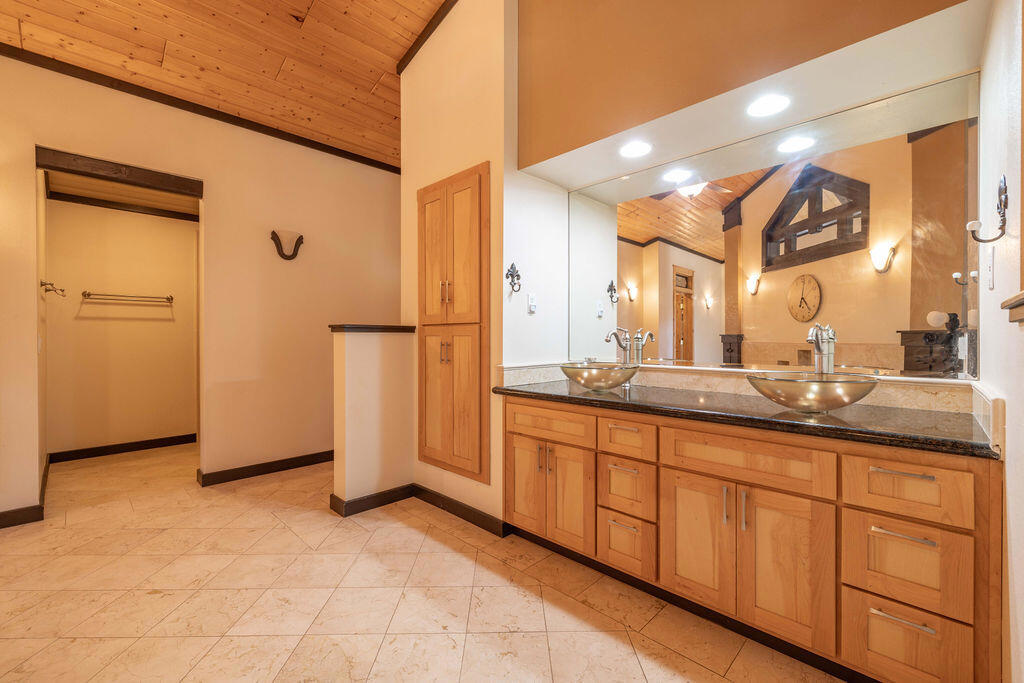
Bathroom vanity with twin vessel sinks, extensive wood cabinetry, and a large mirror.
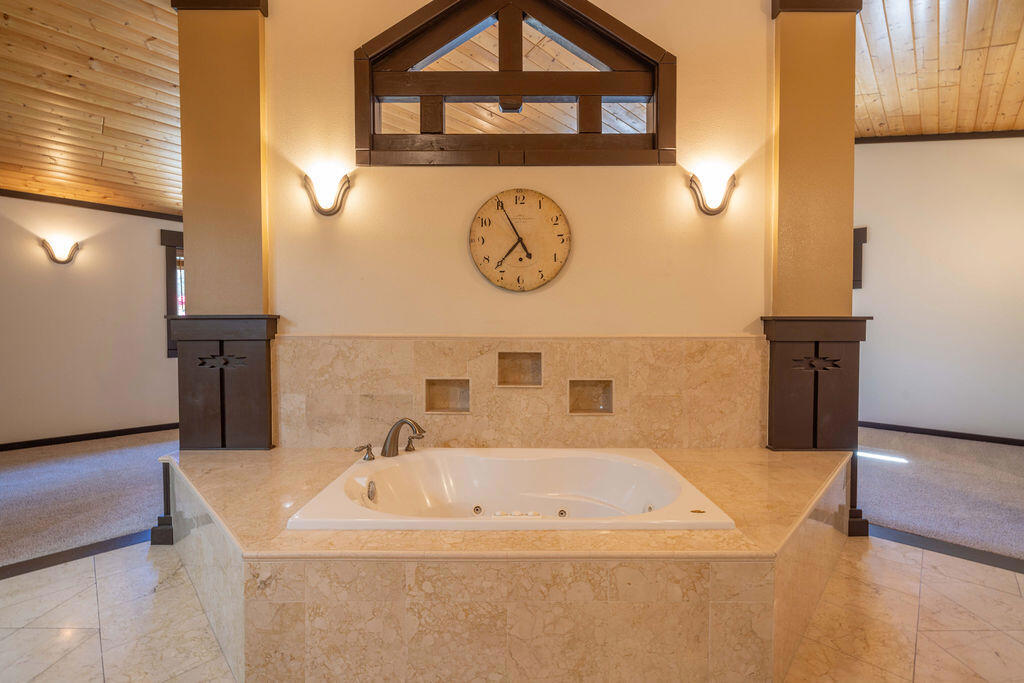
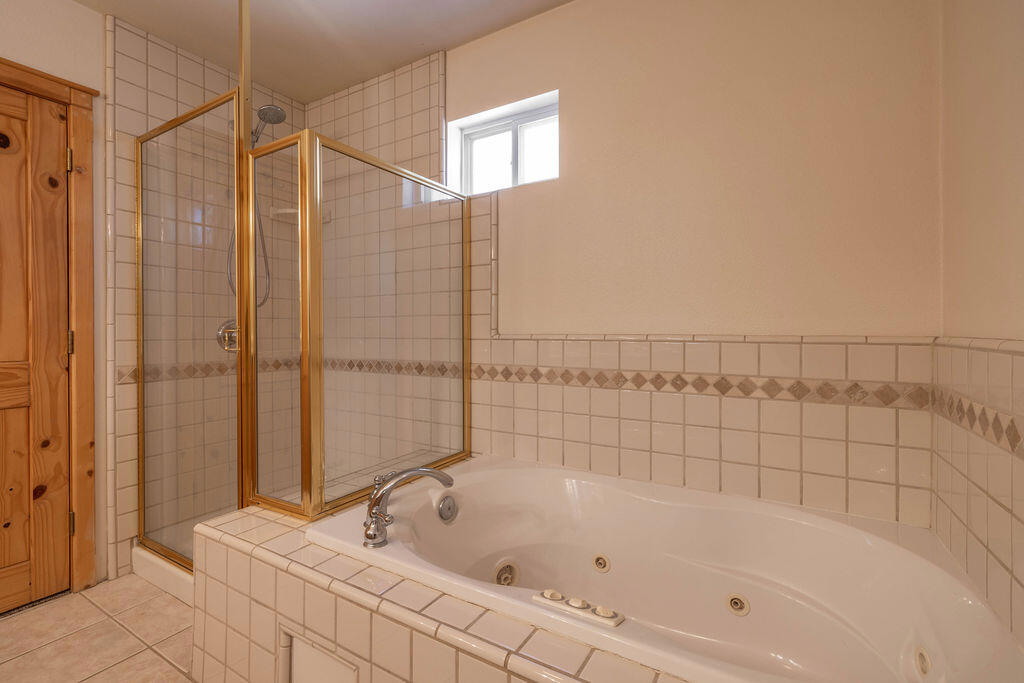
Built-in jetted bathtub beneath a high window in a stone-tiled bathroom.
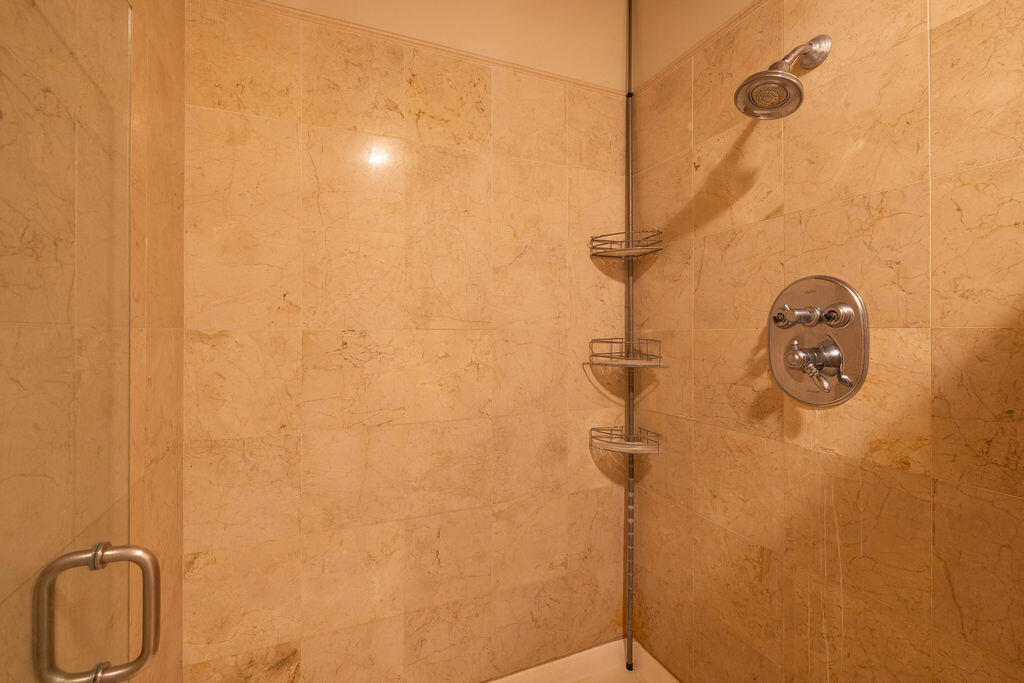
Marble-tiled shower with chrome fixtures and corner shelves.
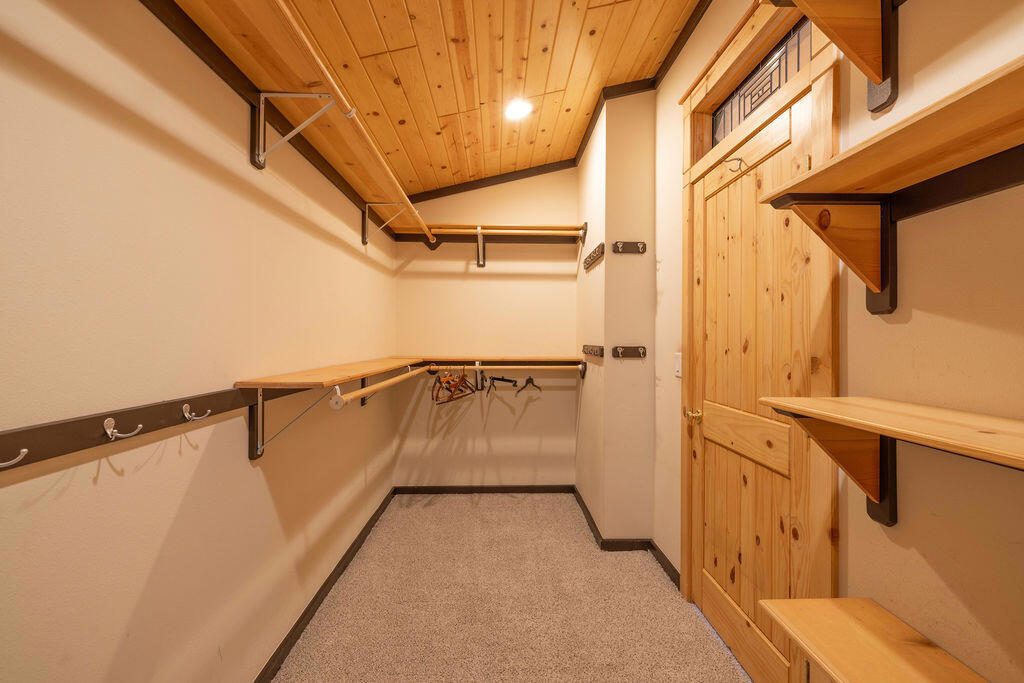
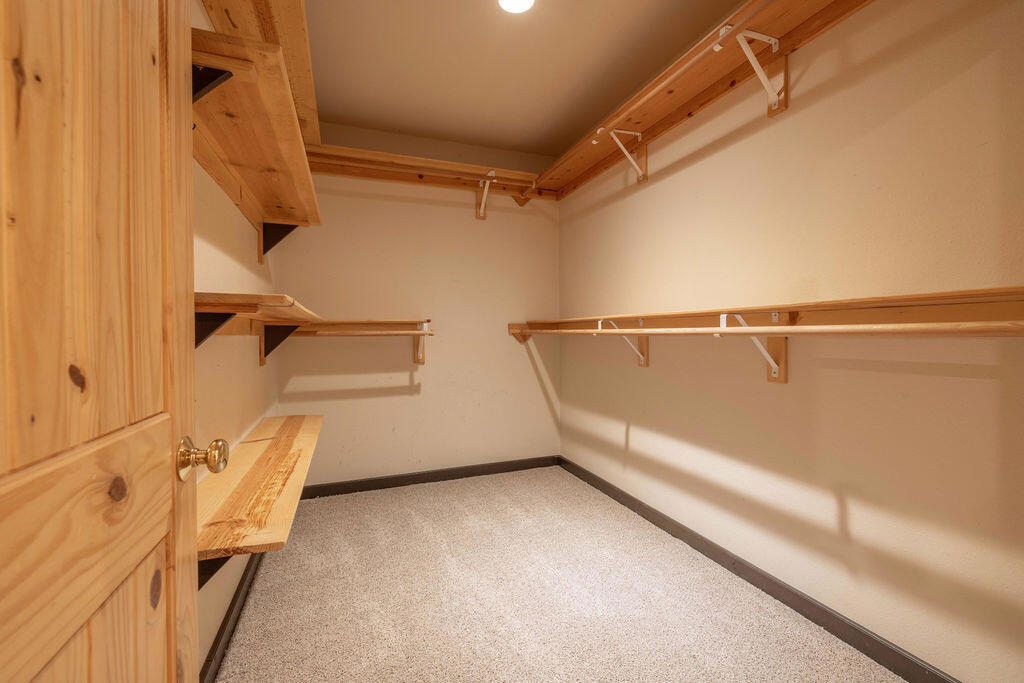
Walk-in closet with wooden shelving, hanging rods, and a paneled wood ceiling.
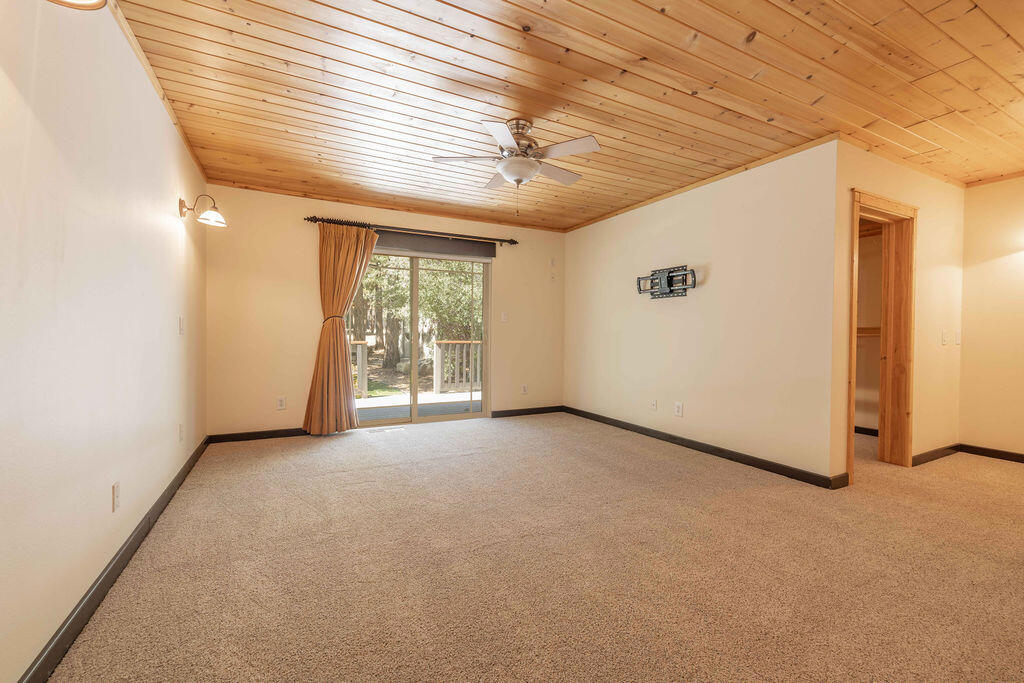
Empty living room with a wood-plank ceiling, ceiling fan, and sliding glass doors to the yard.
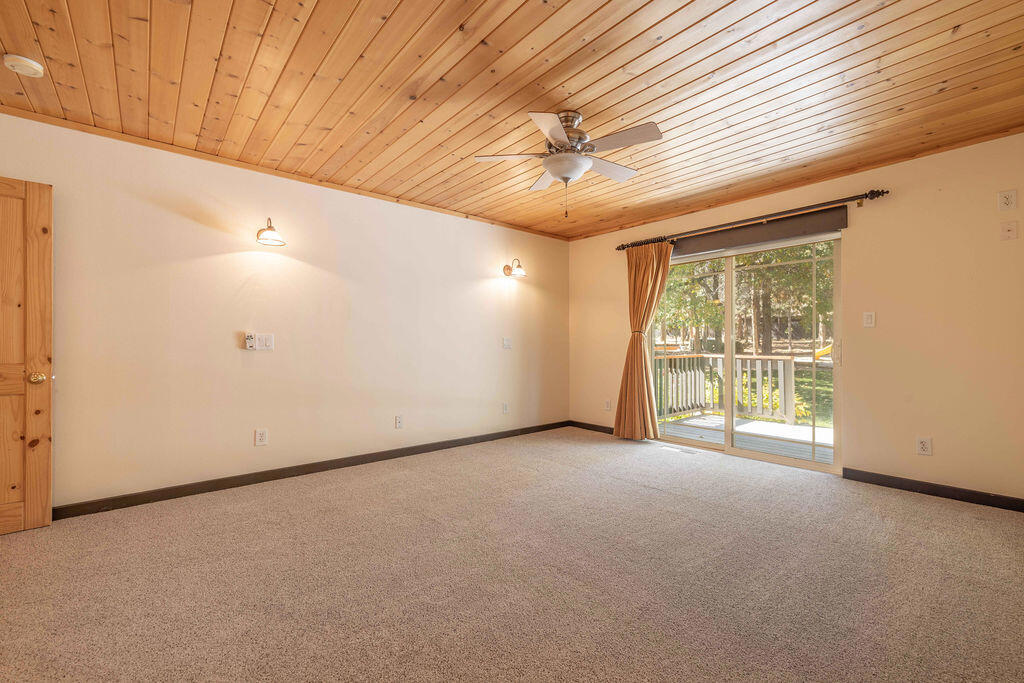
Empty carpeted room with a wood-plank ceiling and sliding glass doors opening to a deck.
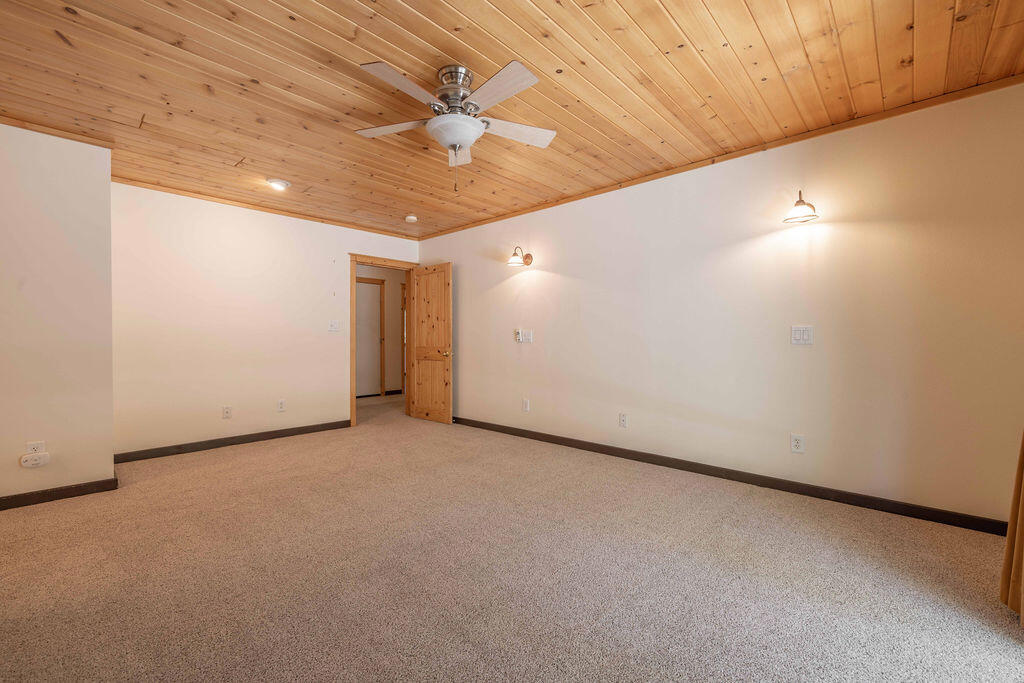
Empty carpeted room with a knotty pine ceiling, ceiling fan, and open wooden door.
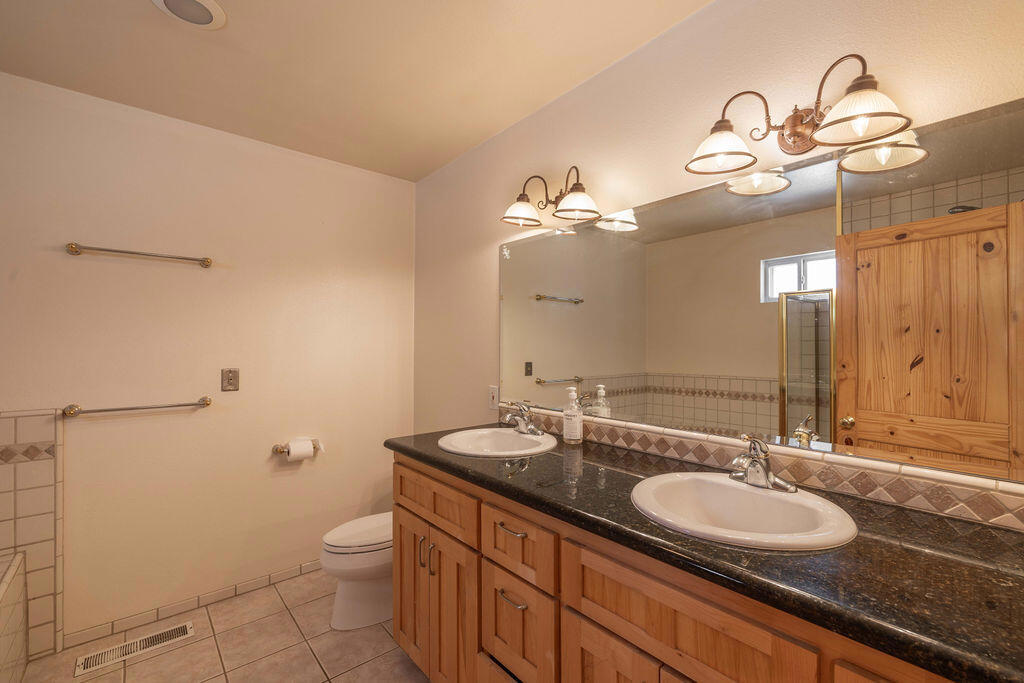
Bathroom with a double-sink wood vanity, dark countertop, large mirror, and tiled floor.
Bathroom with a tiled jetted tub and glass-enclosed shower.
Empty walk-in closet with wooden shelving, hanging rods, and carpeted floor.
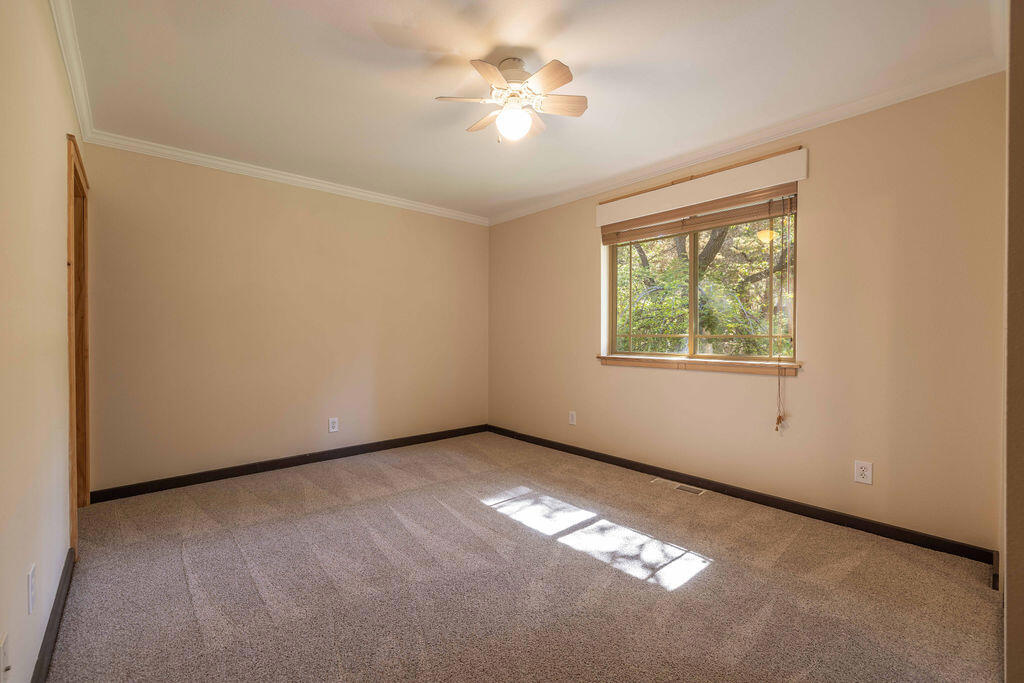
Empty carpeted room with a ceiling fan and a window overlooking leafy trees.
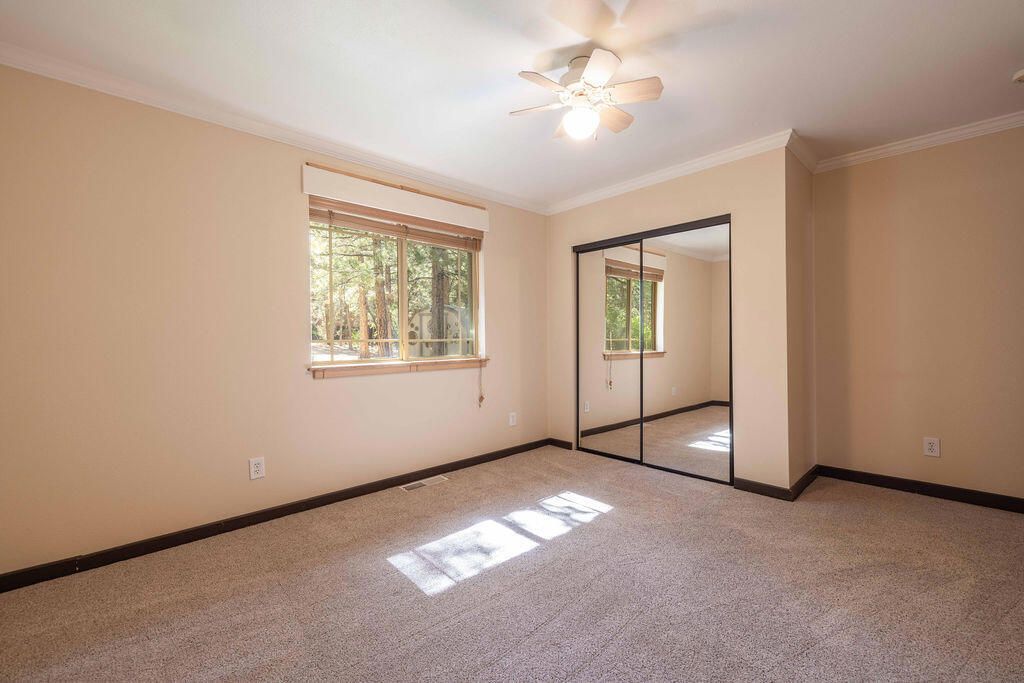
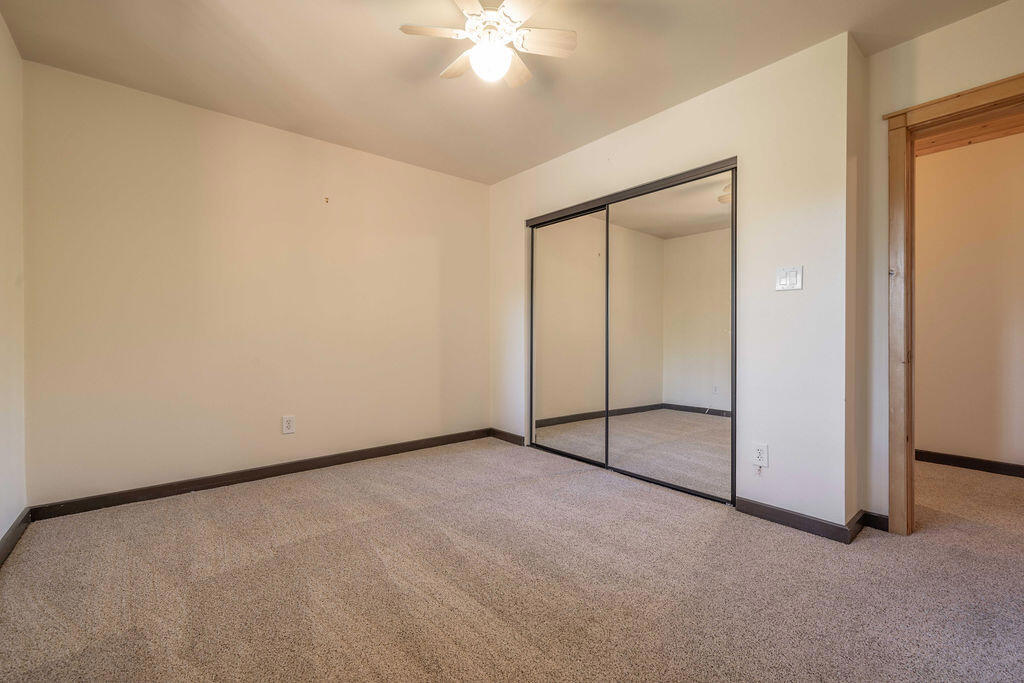
Empty bedroom with mirrored closet doors, a ceiling fan, and a sunny window overlooking trees.
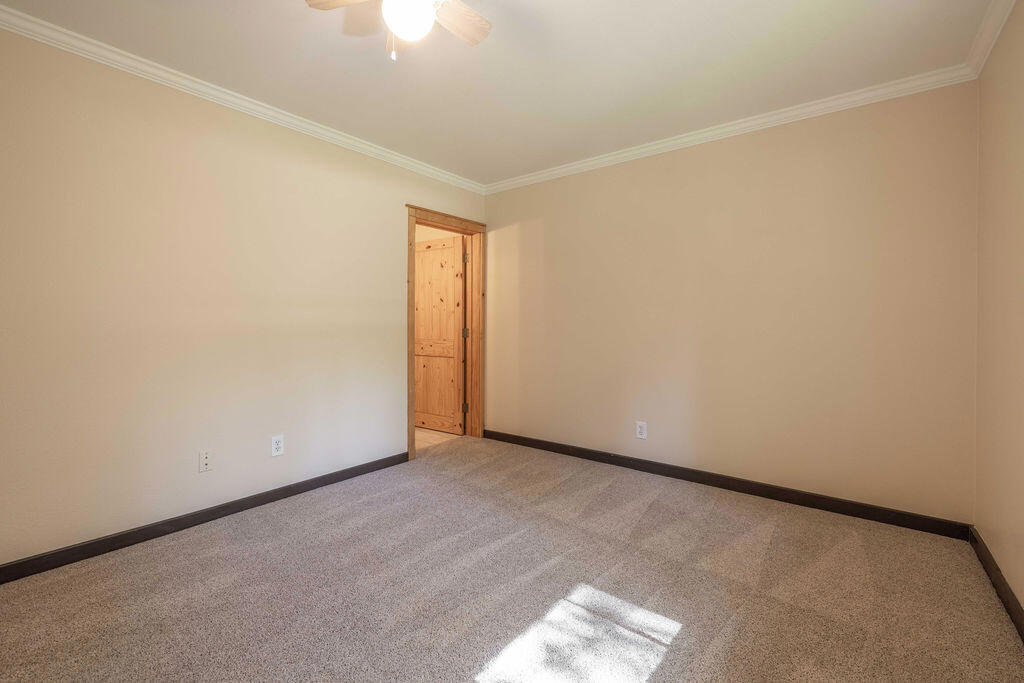
Empty bedroom with brown carpet, a wooden door, and sunlight across the floor.
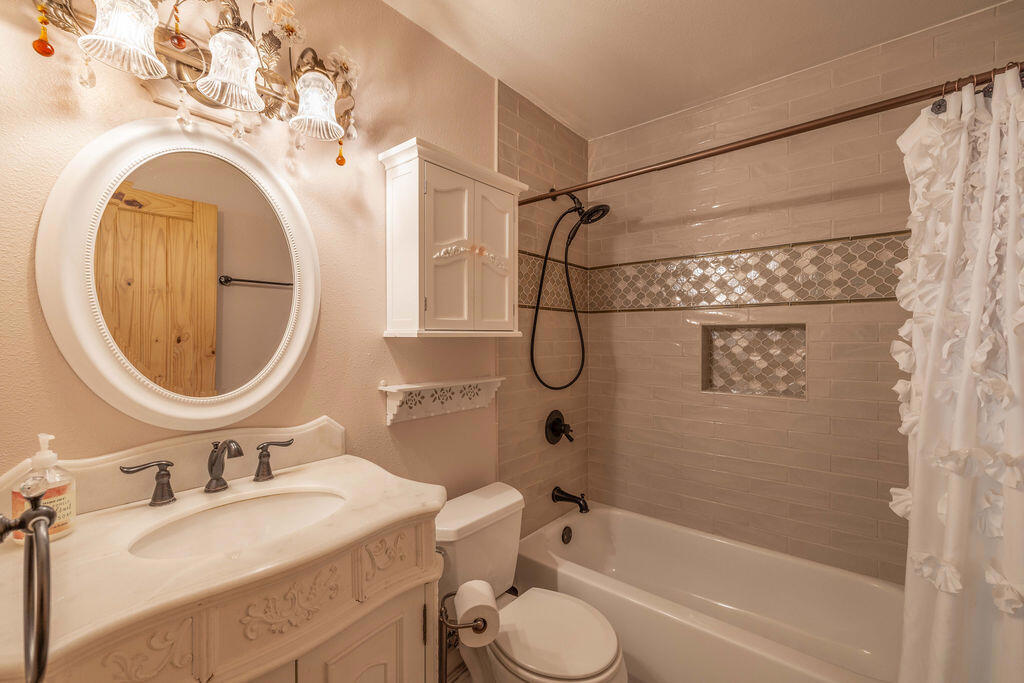
Bathroom with an ornate cream vanity, oval mirror, and tiled tub-shower with mosaic accents.
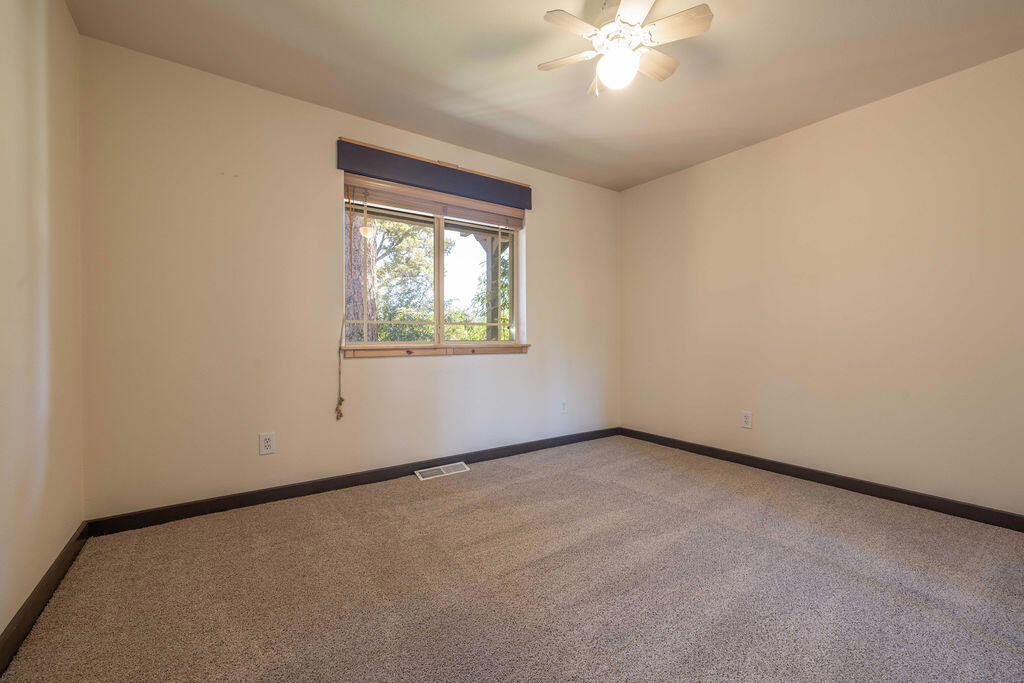
Empty carpeted room with a window overlooking trees and a lit ceiling fan.
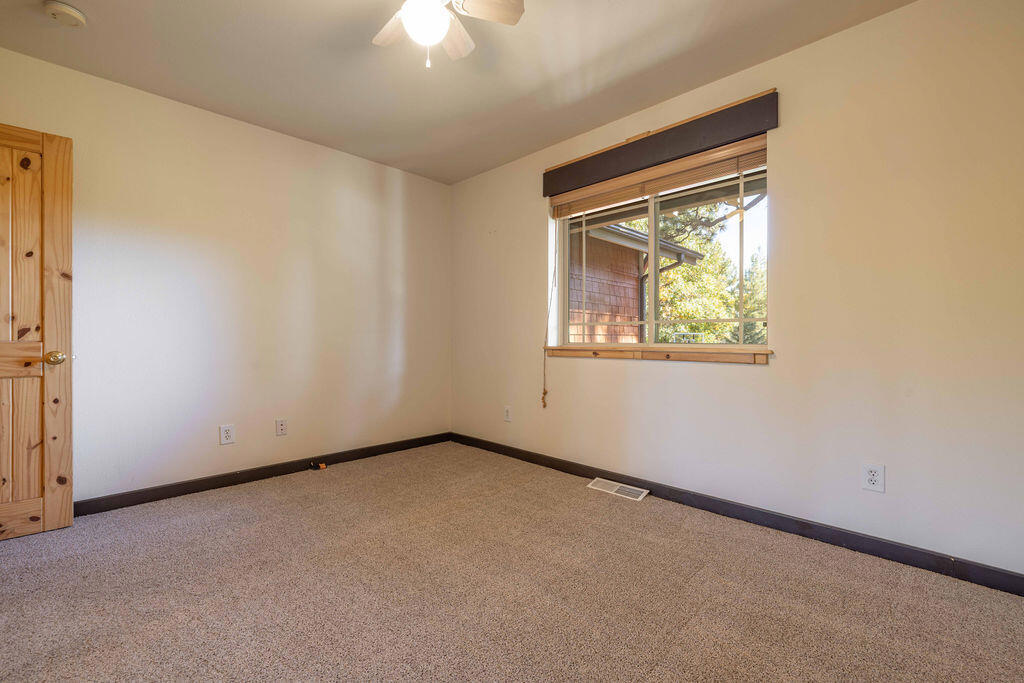
Empty carpeted bedroom with a wooden door and a window overlooking trees.
Empty bedroom with mirrored sliding closet doors and a ceiling fan.
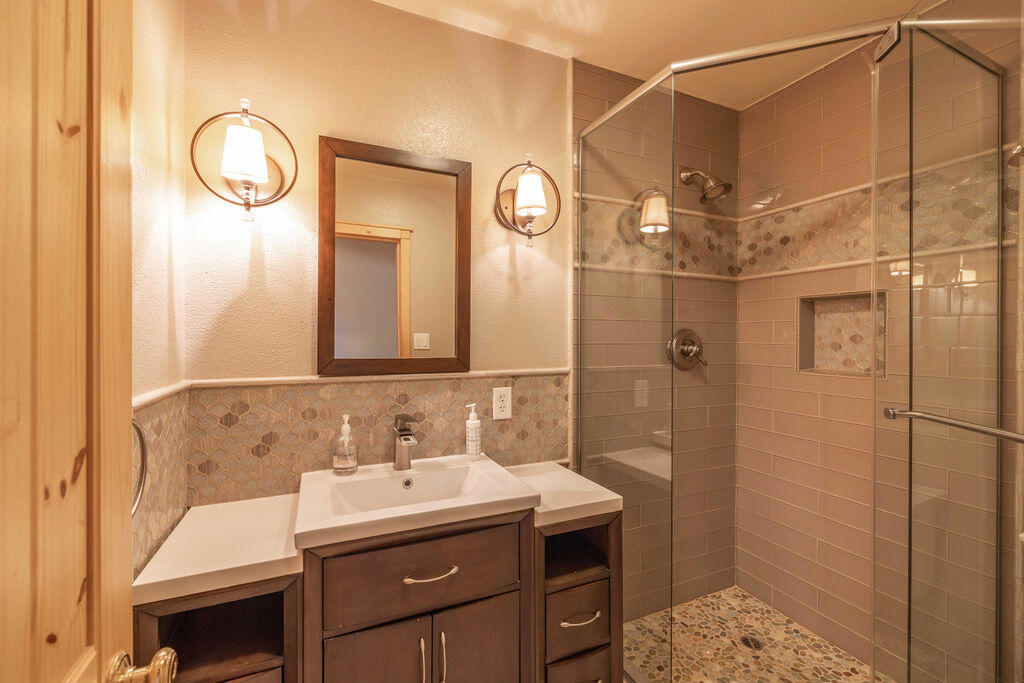
Bathroom with a dark wood vanity and a glass-enclosed walk-in shower with pebble tile accents.
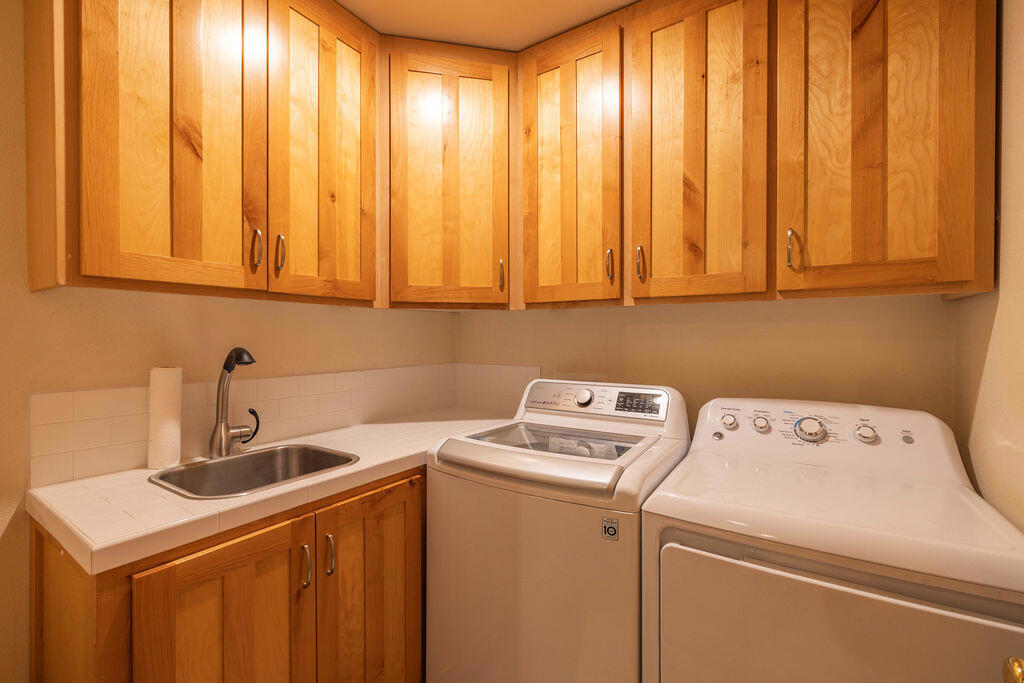
Laundry room with washer and dryer, utility sink, and extensive wooden cabinetry.
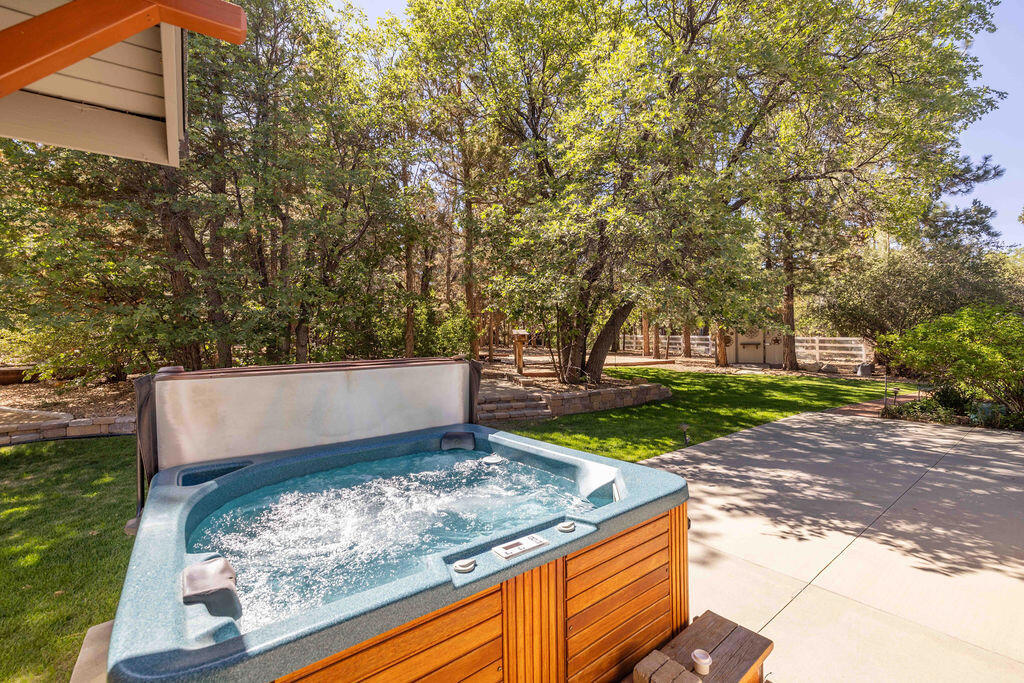
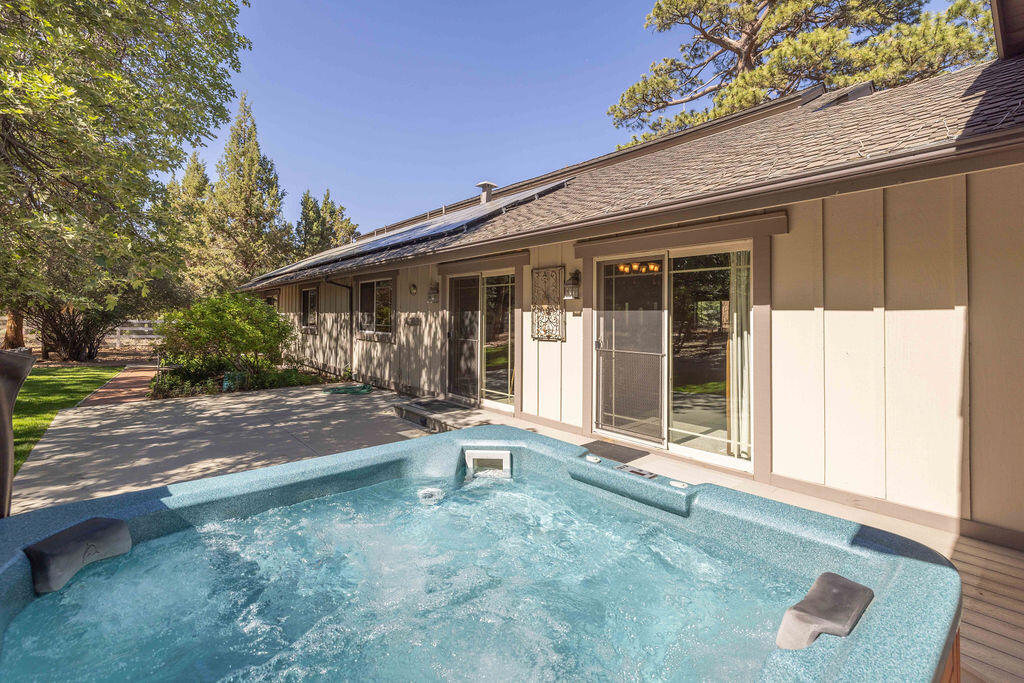
Outdoor hot tub beside a grassy, tree-shaded backyard.
Backyard pool beside a single-story home with rooftop solar panels and mature trees.
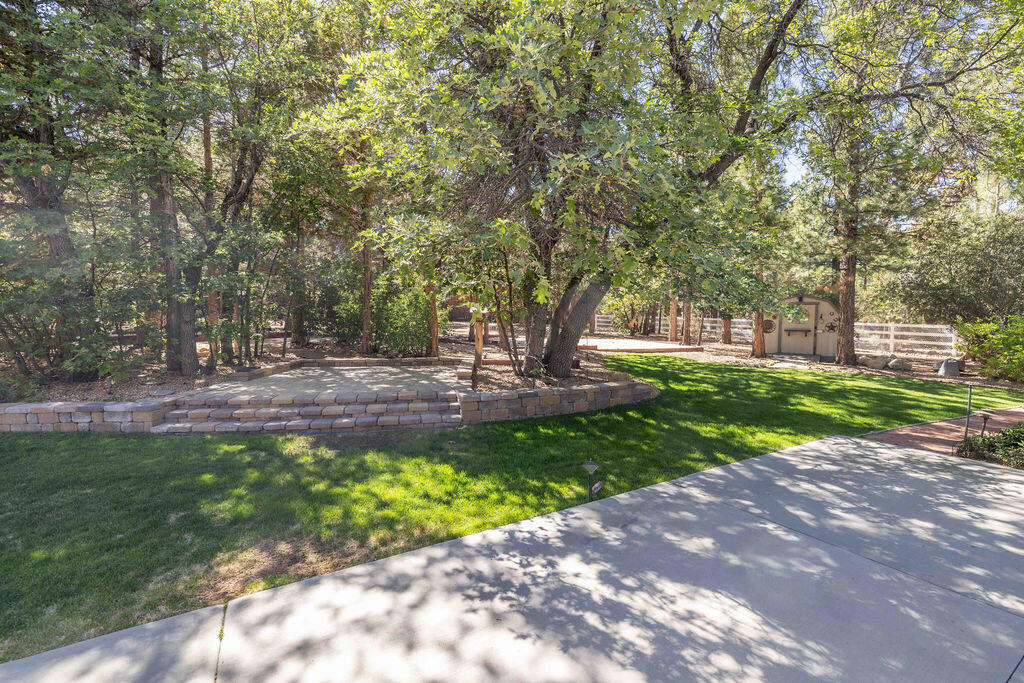
Backyard with a shaded stone patio, mature trees, green lawn, and a small shed.
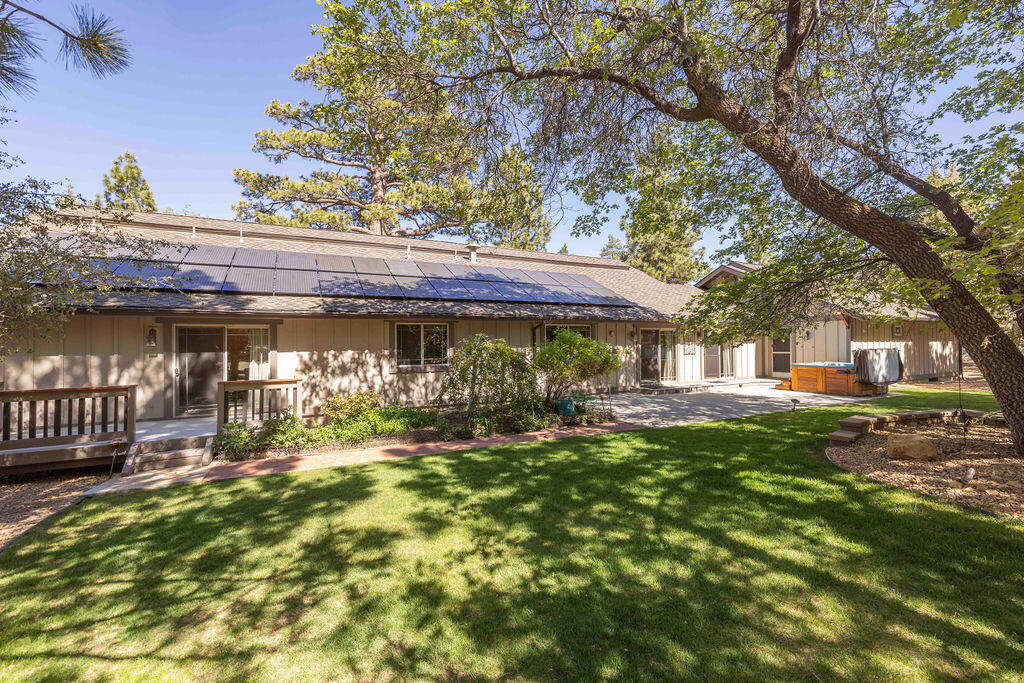
Single-story home with rooftop solar panels, shaded lawn, deck, and outdoor hot tub.
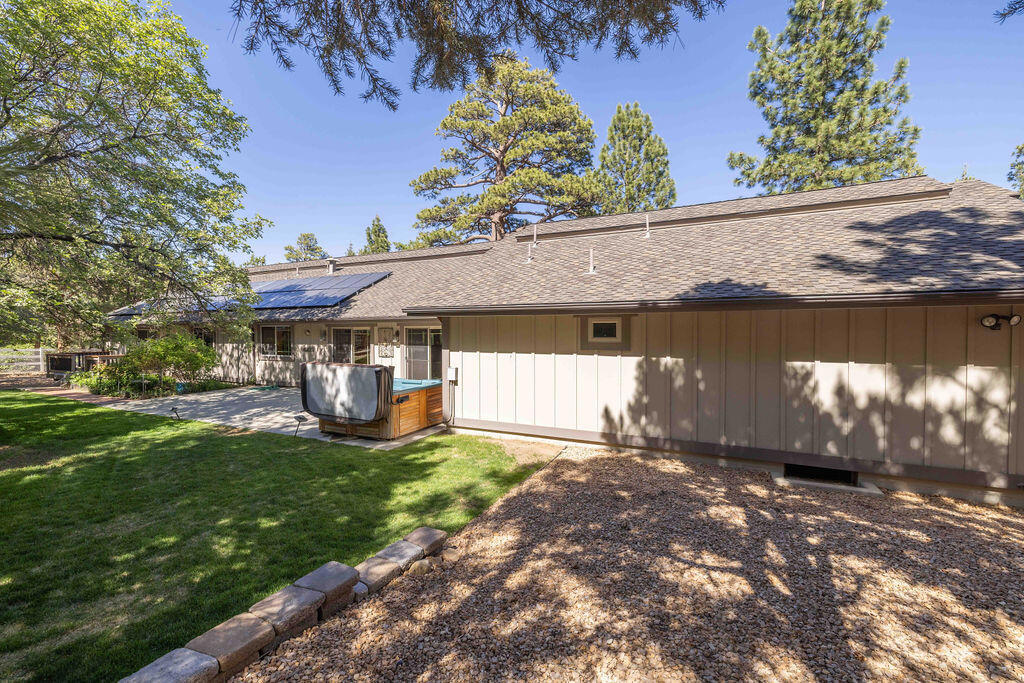
Home’s rear exterior with rooftop solar panels, a hot tub, and a tree-shaded lawn.
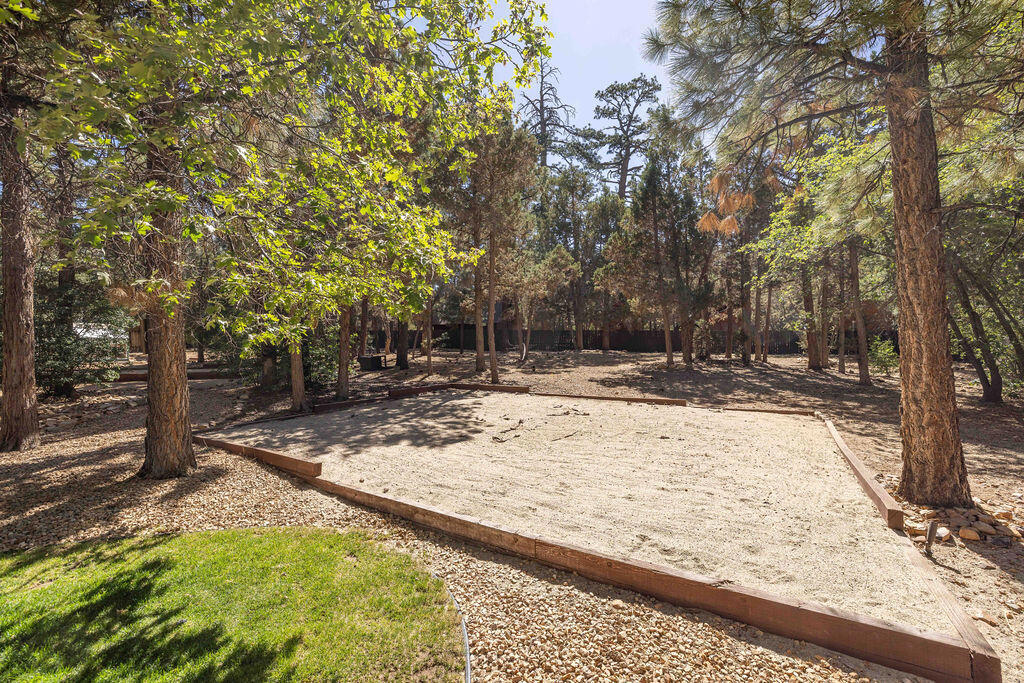
Wooded backyard with a large bordered sand court and a patch of lawn.
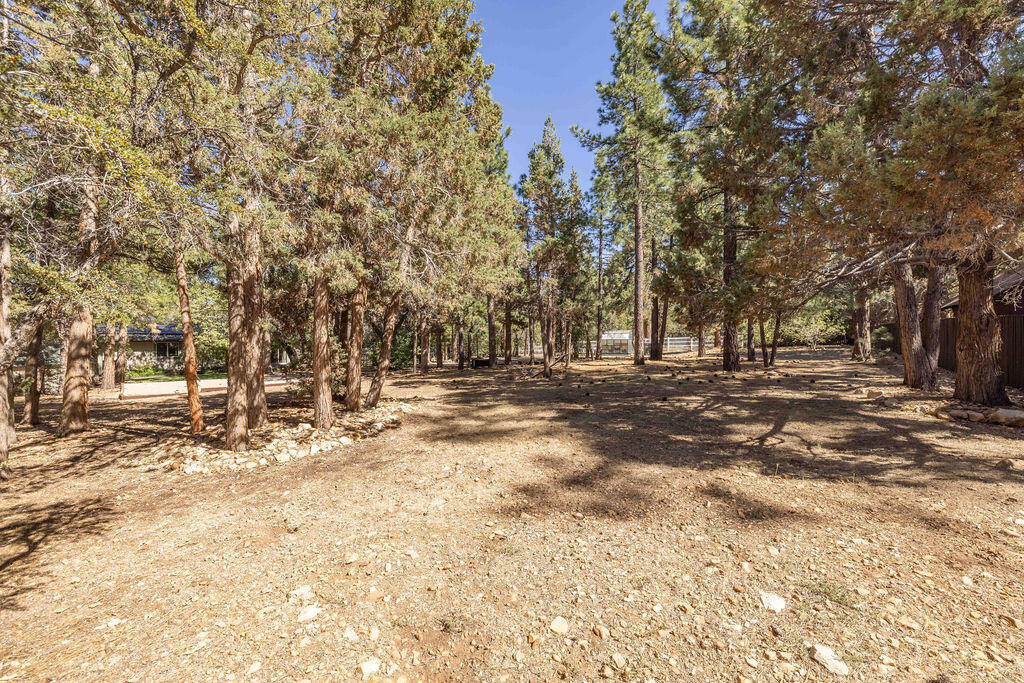
Wooded property yard with mature pines, open dry ground, and a fenced area in the distance.
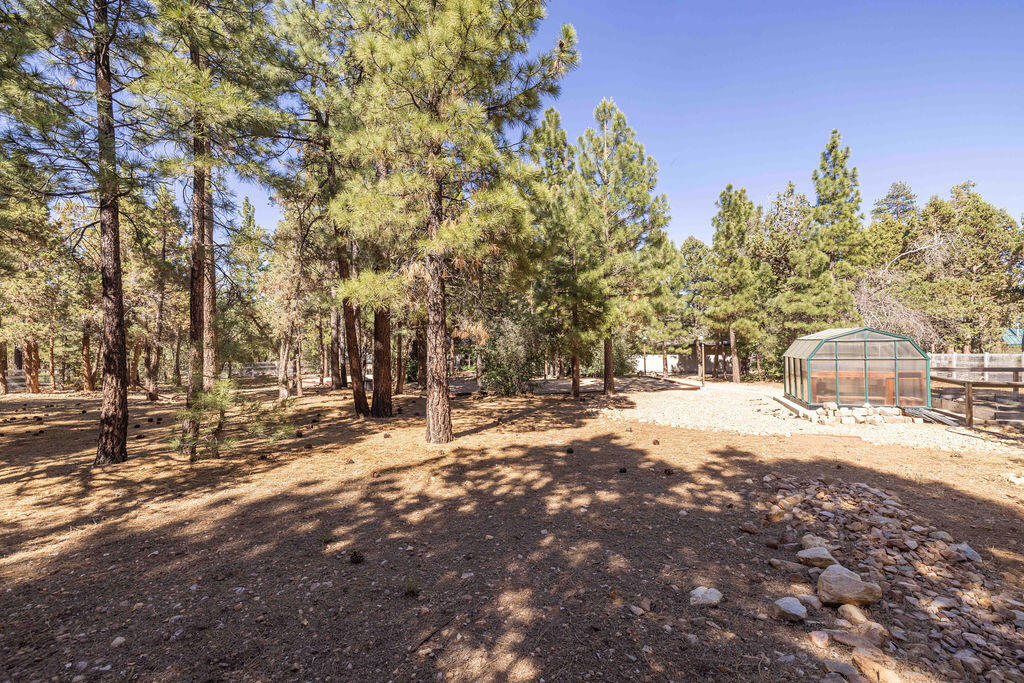
Pine-covered yard with a small greenhouse and wooden fence.
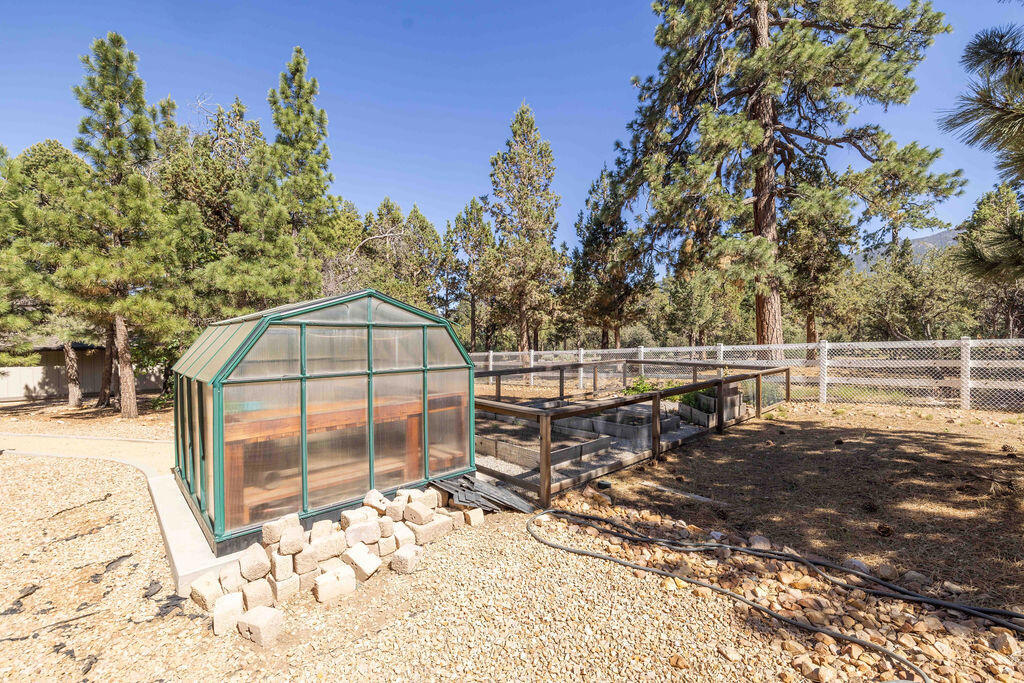
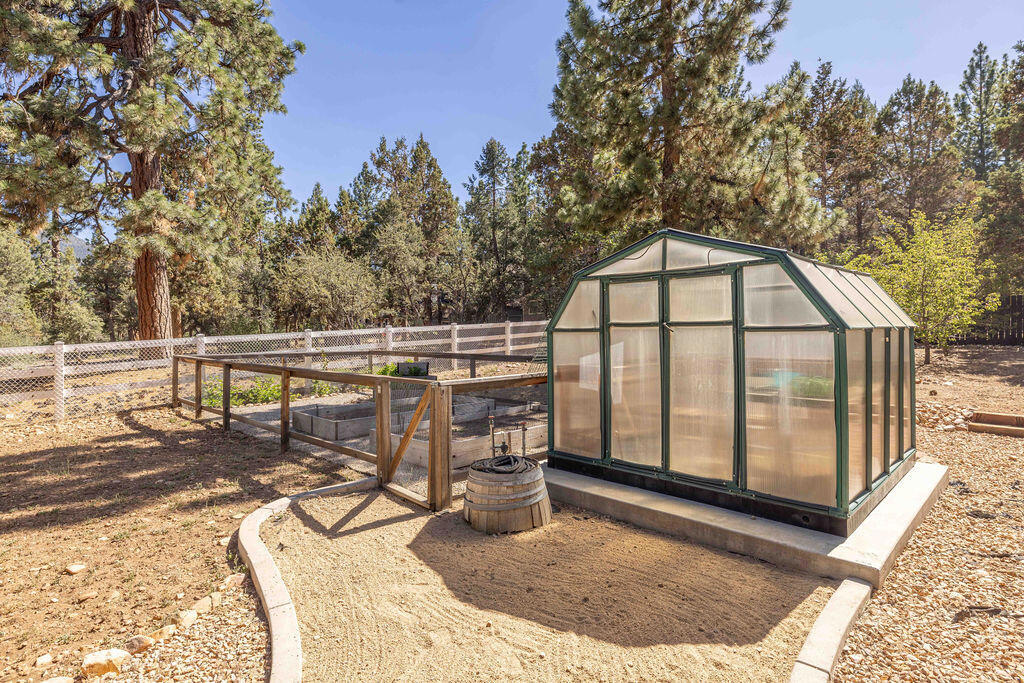
Backyard greenhouse and raised garden beds surrounded by pine trees and gravel landscaping.
Greenhouse beside raised garden beds in a fenced yard surrounded by pine trees.
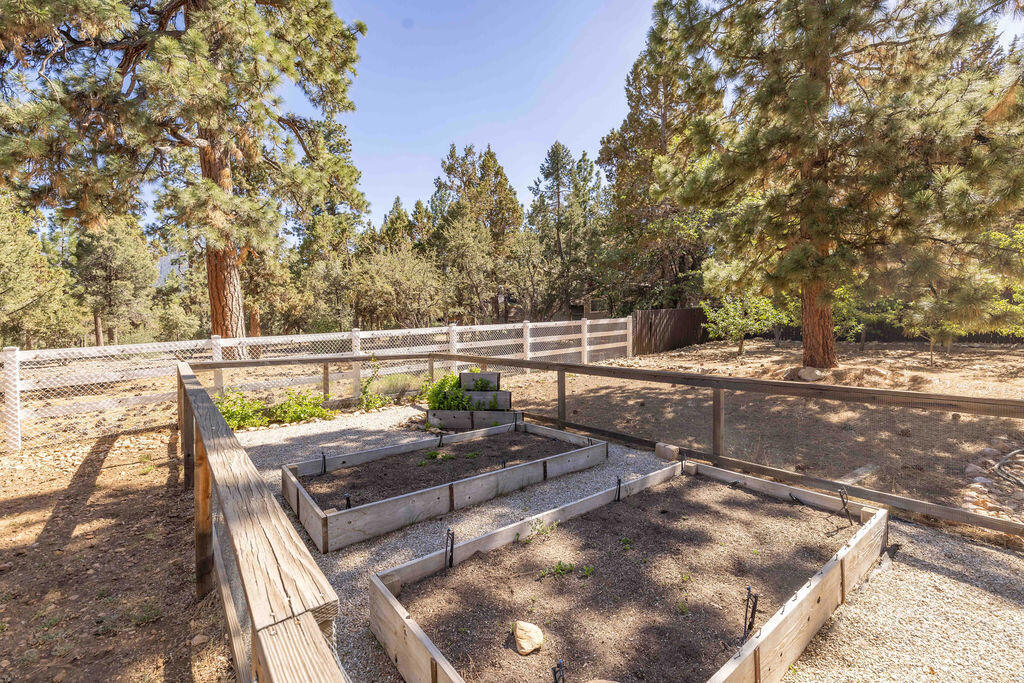
Backyard garden beds enclosed by a mesh fence beneath tall pine trees.
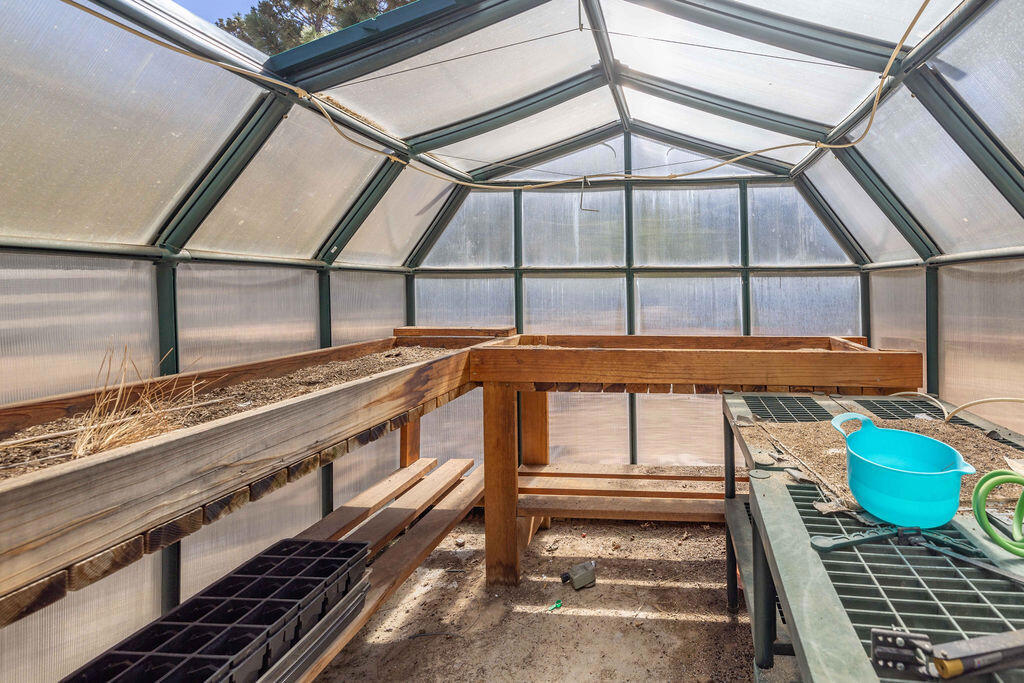
Greenhouse interior with wooden planting benches, seed trays, and a turquoise watering can.
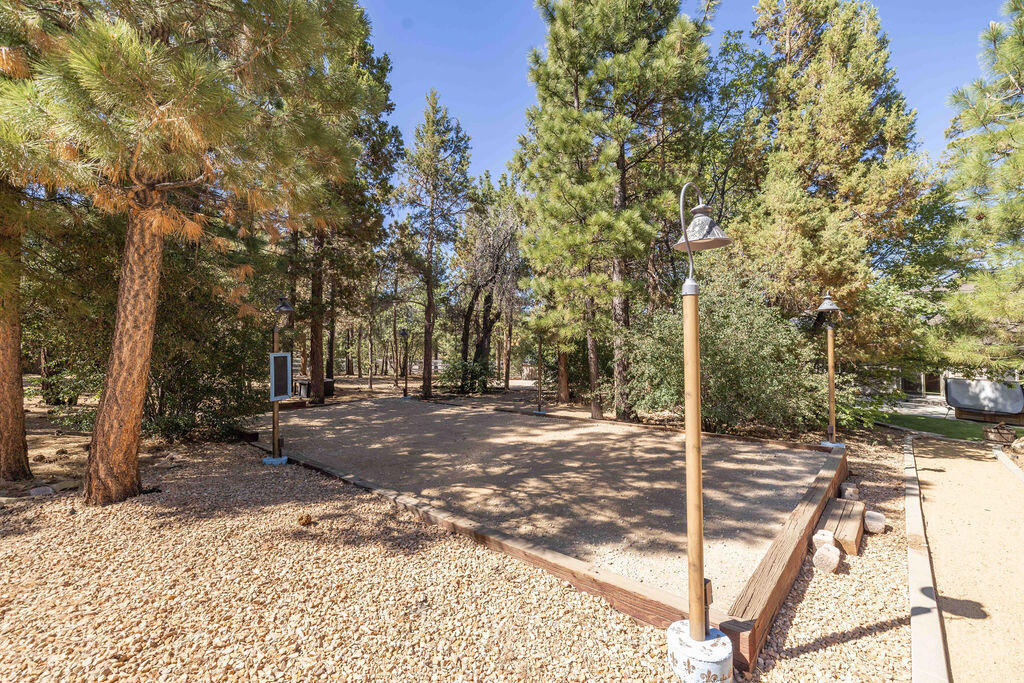
Gravel recreation court among pine trees, bordered by wood and lined with outdoor lamps.
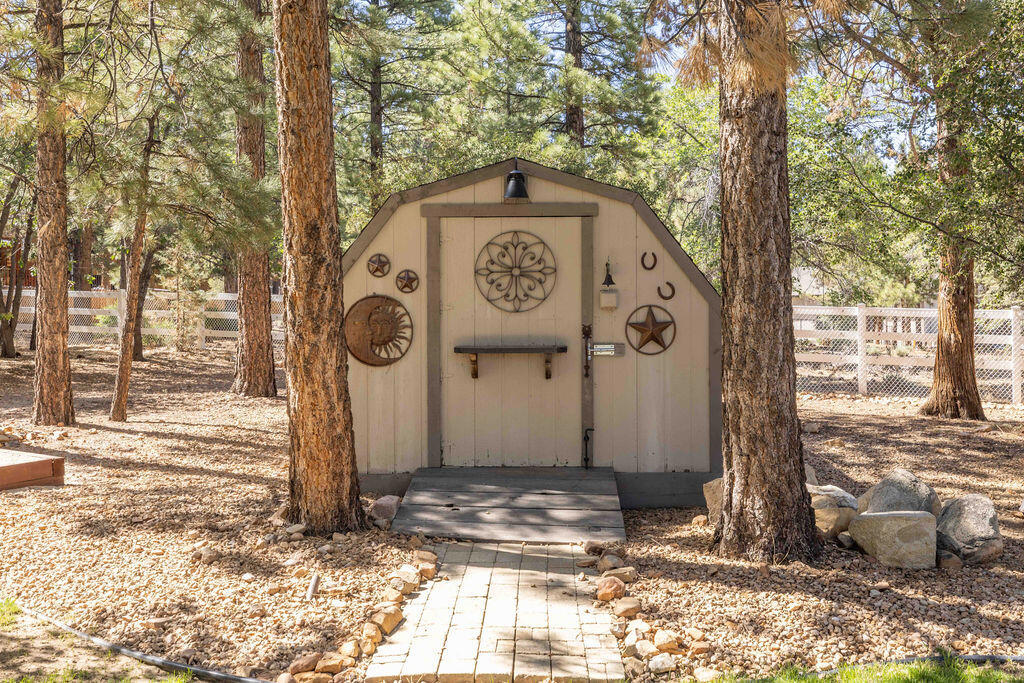
Beige garden shed with decorative metal ornaments among pine trees, reached by a stone path.
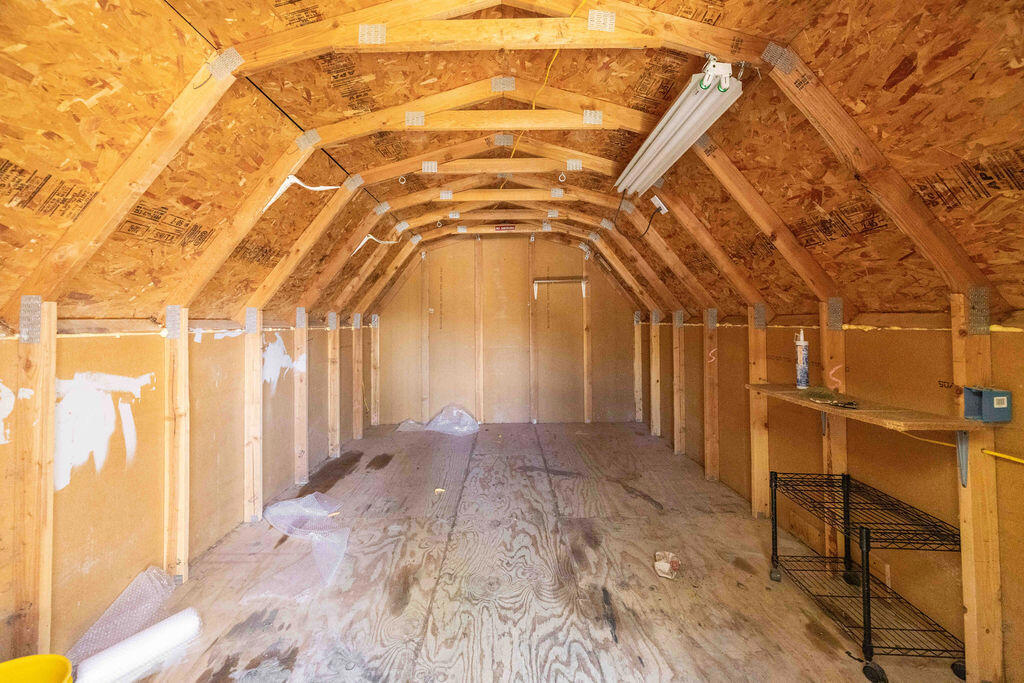
Unfinished wood-framed interior with exposed trusses, plywood flooring, and a workbench.
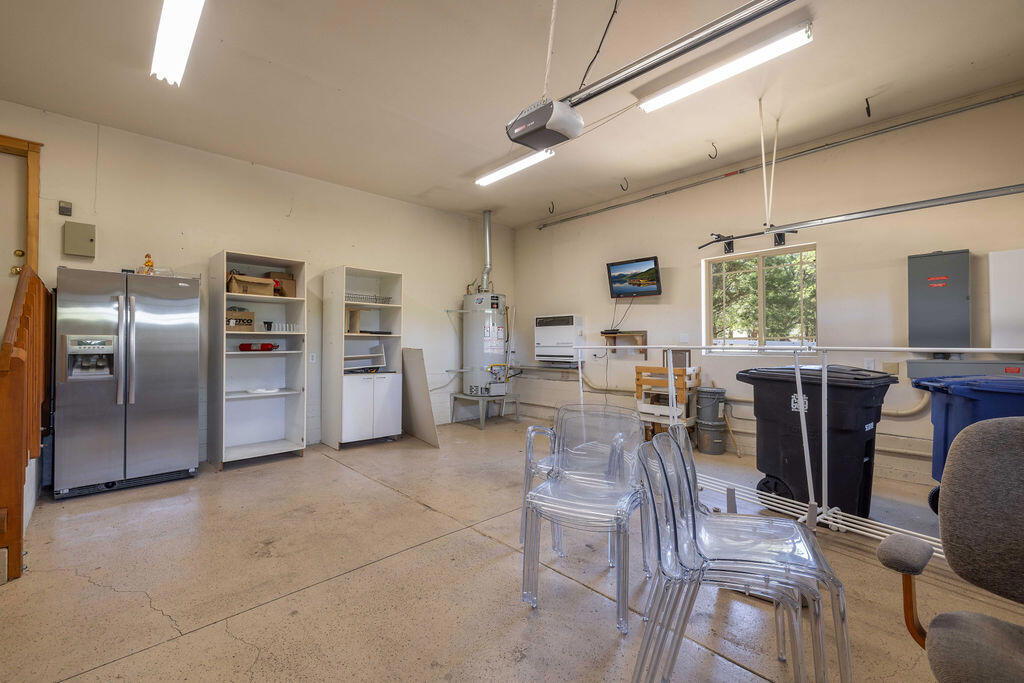
Garage with a stainless steel refrigerator, open shelving, and clear chairs.
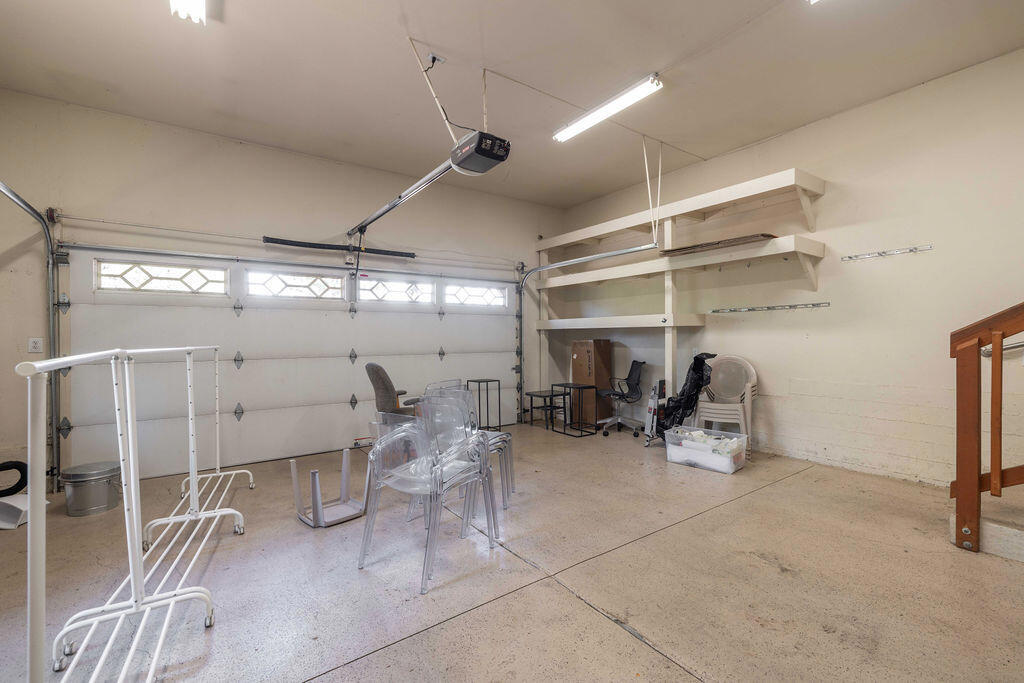
Garage with overhead storage shelves, a closed sectional door, and assorted stored items.
VIEW PHOTOS
Listed by Steve Hirschler CA DRE# 01703081 with Keller Williams Big Bear Lake Arrowhead (909) 725-5889
$1,399,900

661 Cedar Glen Drive

4 Beds 4 Baths 3,378 Sq.Ft. 1.19 Acres

Description

Experience the peace, privacy, and natural beauty of Meadowbrook Estates with this custom-built Craftsman home situated on over one fully fenced and gated acre in one of Big Bear's most desirable acreage neighborhoods. Surrounded by mature oaks and pines in a park-like setting, this exceptional property offers the perfect blend of mountain living, comfort, and functionality. Designed for convenient single-level living, the home features three spacious bedroom suites plus an additional guest bedroom and bath, providing ample space for family and guests. The impressive great room showcases soaring vaulted wood ceilings and a dramatic floor-to-ceiling stone fireplace, creating a warm and inviting gathering space. The open-concept kitchen is equipped with granite countertops, hickory wood flooring, stainless steel appliances, double ovens, and a generous breakfast bar that flows seamlessly into the dining and bonus areas. Easy access to both the front and rear yards makes indoor-outdoor entertaining effortless. Privately situated on its own wing, the primary suite offers vaulted ceilings, a large walk-in closet, and a spa-inspired bathroom featuring dual sinks, a jetted soaking tub, and separate shower. The owned solar system with 15k battery backup helps keep utility costs low. Additional amenities include a separate laundry room and attached two-car garage. The grounds are truly special, offering stunning front-facing mountain views and exceptional backyard privacy. Enjoy endless outdoor recreation and relaxation with a bocce ball court, children's play area, garden and greenhouse, orchard, and beautifully maintained landscaping throughout the property. For those seeking even more space and privacy, the adjacent acreage parcel to the north is also available for purchase, creating a rare opportunity to expand your mountain retreat. A unique combination of acreage, craftsmanship, privacy, and lifestyle amenities makes this Meadowbrook Estates property a standout offering in the Big Bear area.

Share Property

Location

661 Cedar Glen Drive, Big Bear, CA 92314

Status

For Sale

Property Amenities

Interior
Laundry room Laundry Room
Fireplace Gas, Living Room, Primary Bedroom
Appliances Dishwasher, Gas Oven, Gas Range, Gas Water Heater, Microwave, Refrigerator, Range Hood
Flooring Carpet, Tile, Wood
Total Bedrooms: 4
Three-Quarter Bathrooms: 1
Full Bathrooms: 3
Other Interior Features Breakfast Bar, High Ceilings, Open Floorplan, Recessed Lighting, Walk-In Closet(s)
Area & Lot
Lot Area 1.19 Acres
Living area 3,378 Sq.Ft.
MLS® ID 219149227PS
Year Built 2003
Architecture Styles Craftsman
Type Residential
Status For Sale
Exterior
Stories 1
Heat type Forced Air, Fireplace(s), Natural Gas
Garage Space 2.0
Parking Driveway, Garage, Oversized, Side By Side, Tandem
Lot Features Back Yard, Front Yard, Level, Yard
Roof Composition
Finance
Sales Price $1,399,900
Gated driveway entrance bordered by mature trees, stone landscaping, and a wooden fence.

360 Virtual Tour

Take a tour of this property
Gated driveway entrance bordered by mature trees, stone landscaping, and a wooden fence.

Schedule a Showing

I would love to show you this beautiful property. Please select your preferred date and time below. I will be in touch shortly to confirm your appointment.

Schedule a Showing

I would love to show you this beautiful property. Please select your preferred date and time below. I will be in touch shortly to confirm your appointment.

Thank you for your interest in 661 Cedar Glen Drive, Big Bear, CA 92314. We are reviewing your request and will be in touch shortly!

Mortgage Calculator

Estimate your monthly mortgage payment, including the principal and interest, property taxes, and HOA. Adjust the values to generate a more accurate rate.

All estimates are provided for informational purposes only. Actual amounts may vary.
$0,000 Your Payment 20 15 65
$0,000 Your Payment

Big Bear

Work With June

From first-time buyers and relocation to vacation homes and investment properties, June provides knowledgeable, personal guidance designed around your goals.