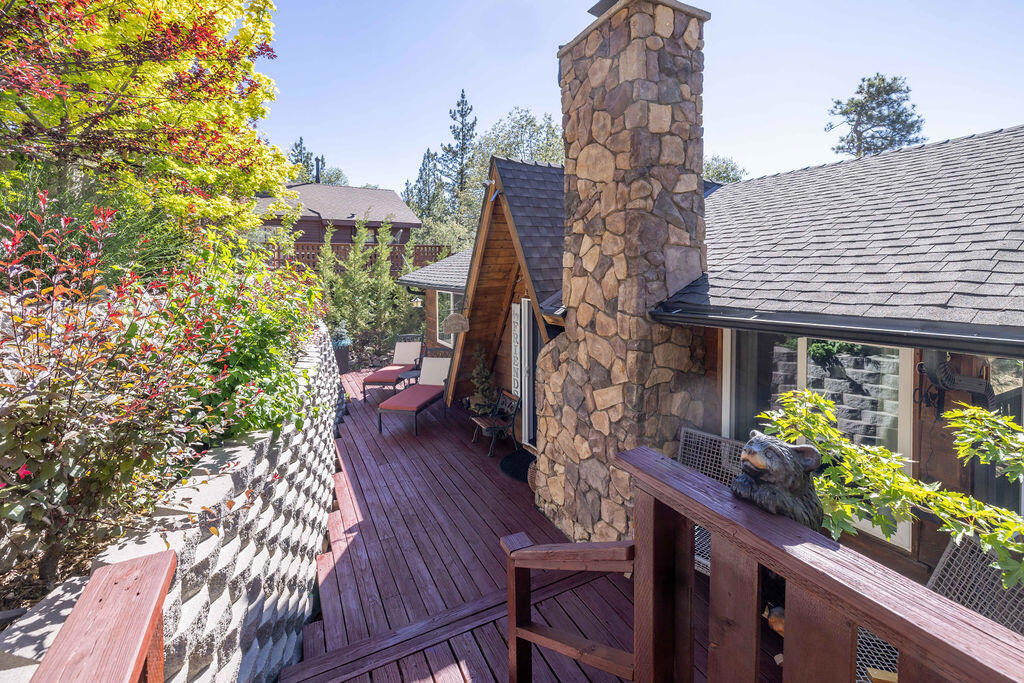
Mountain home deck with a tall stone chimney, wooden railings, and colorful foliage.
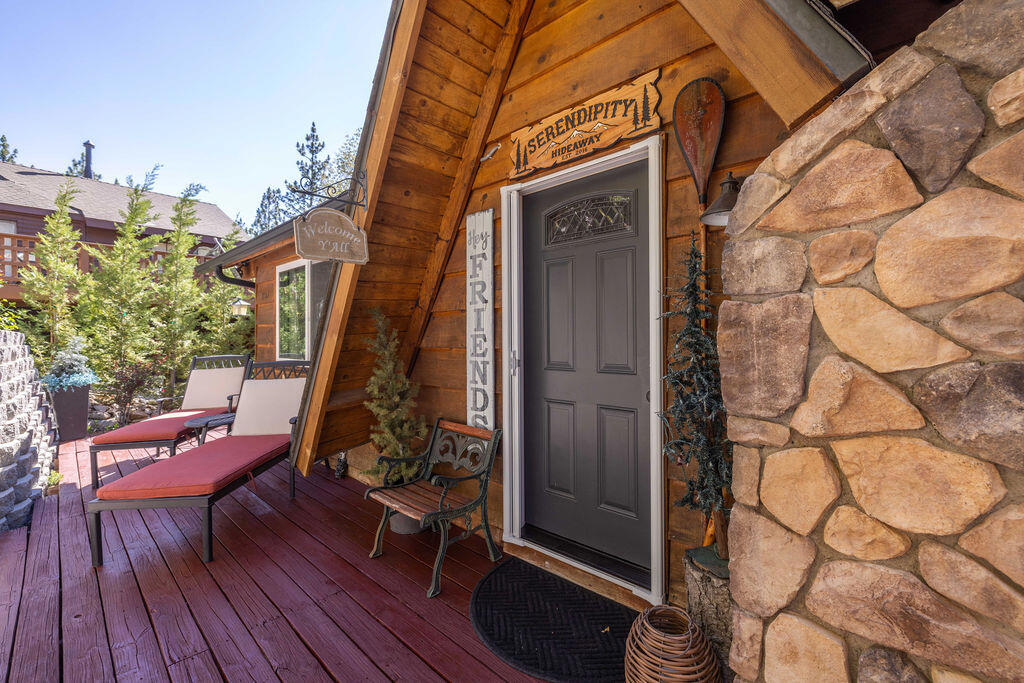
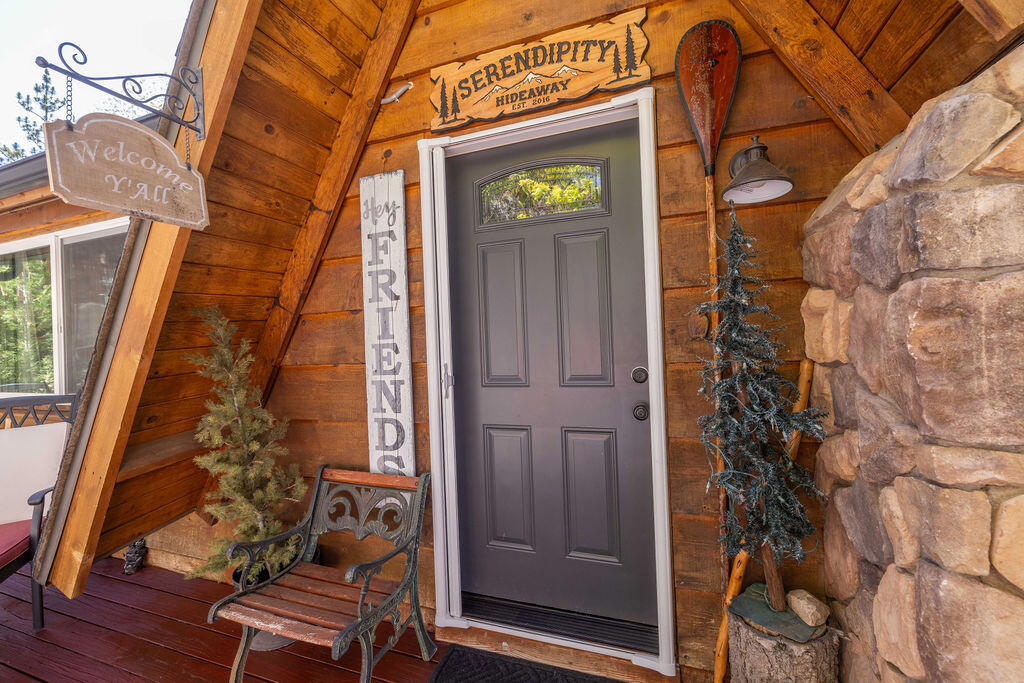
Covered cabin entry with a gray door, stone wall, and two lounge chairs on a wooden deck.
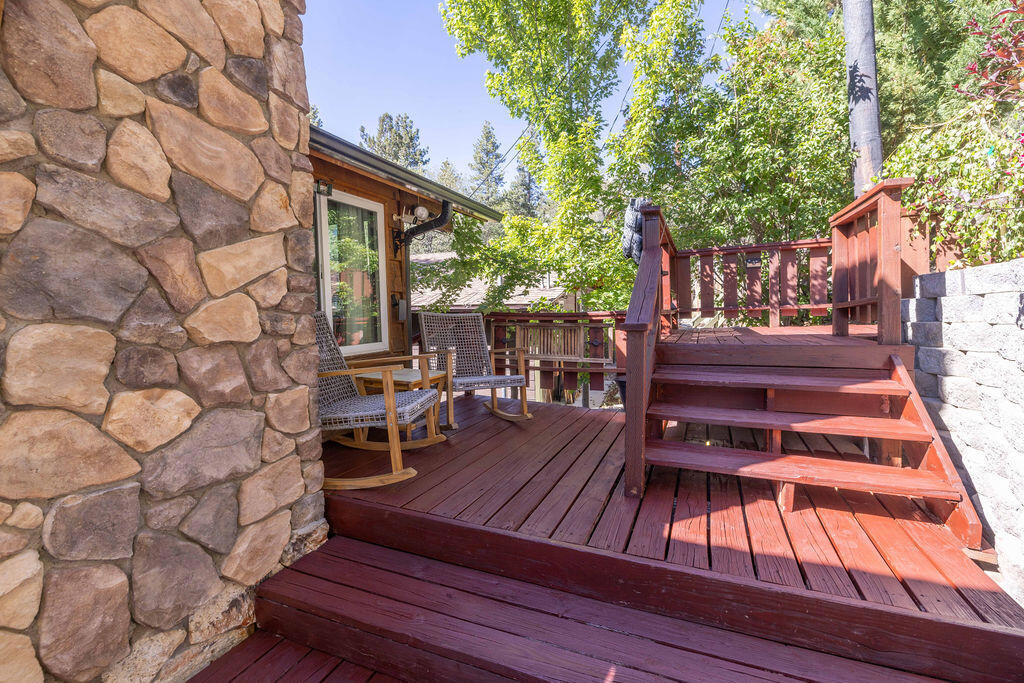
Wooden deck with red stairs and railings, wicker seating, and a stone-clad wall.
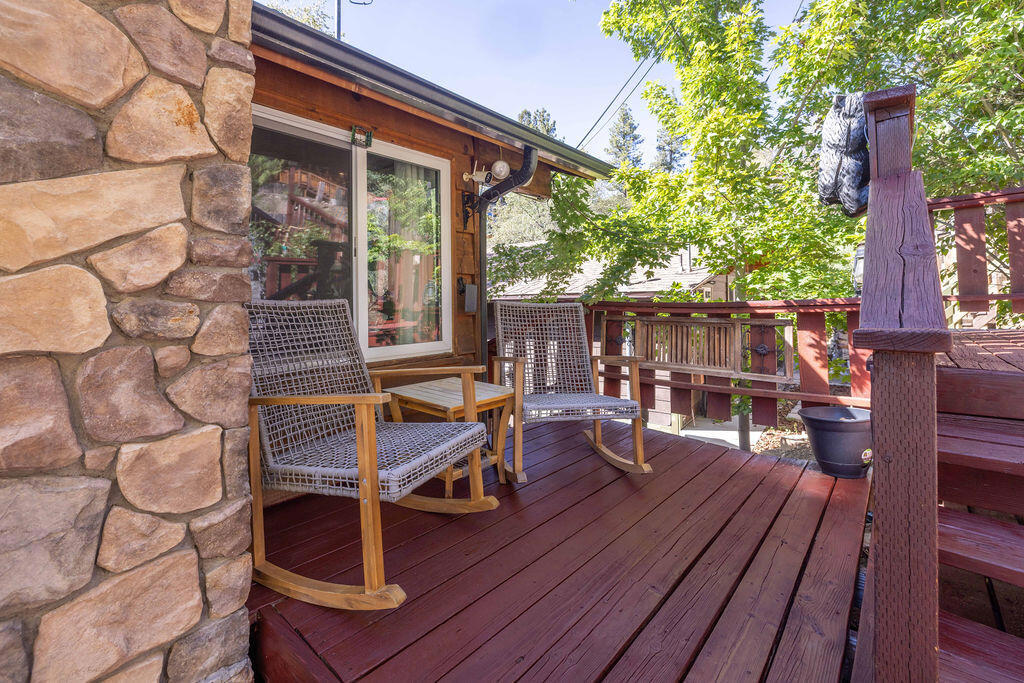
Wooden deck with two rocking chairs, a table, and leafy trees.
Cabin entry with a gray door, wood-paneled porch, stone wall, and rustic welcome signs.
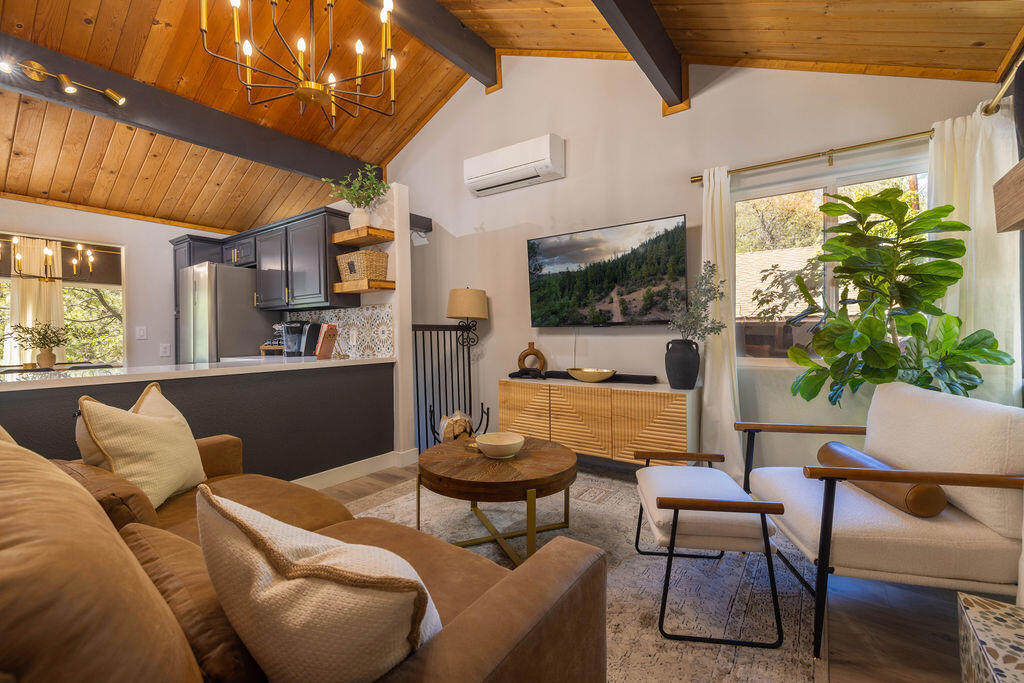
Living room with a vaulted wood ceiling, brown sofa, white lounge chairs, and windows overlooking trees.
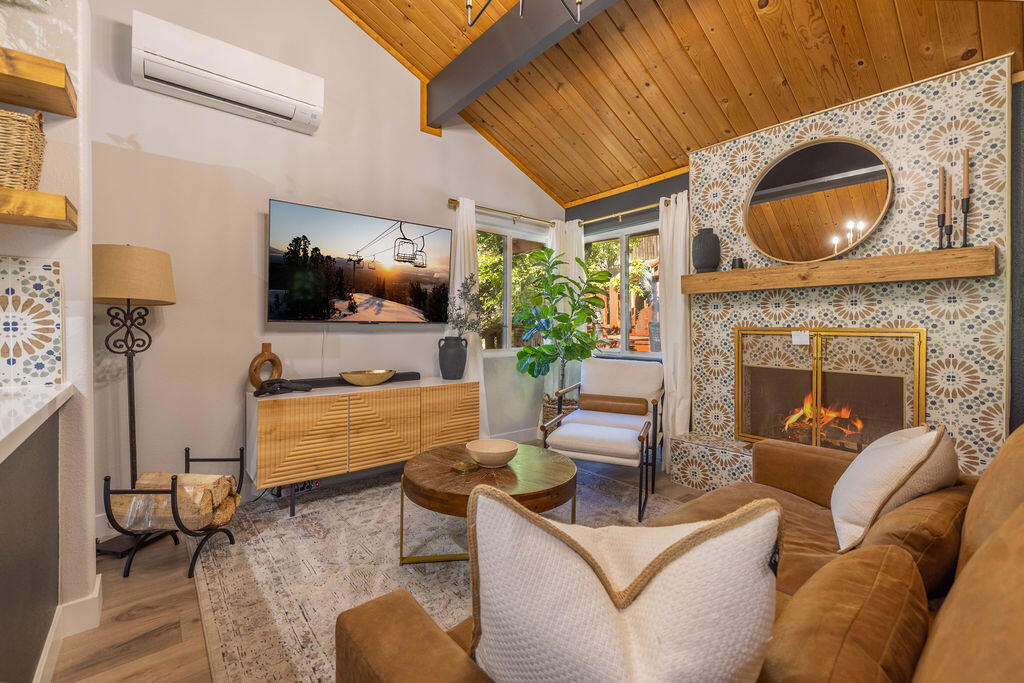
Living room with a tiled fireplace, vaulted wood ceiling, and white accent chairs.
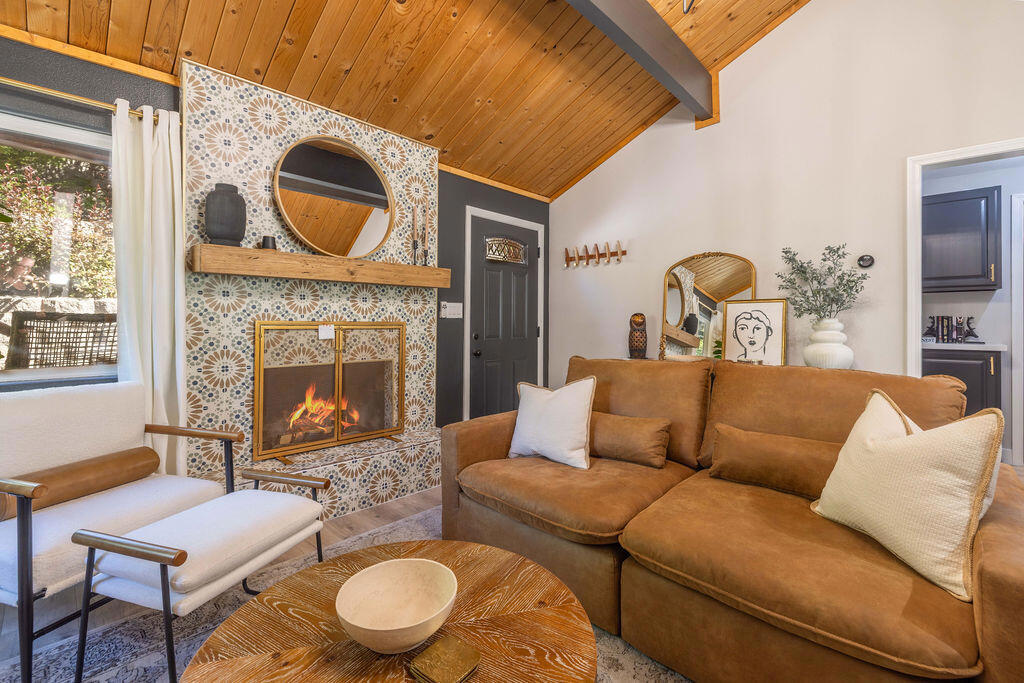
Living room with a tiled fireplace, brown sectional sofa, and vaulted wood ceiling.
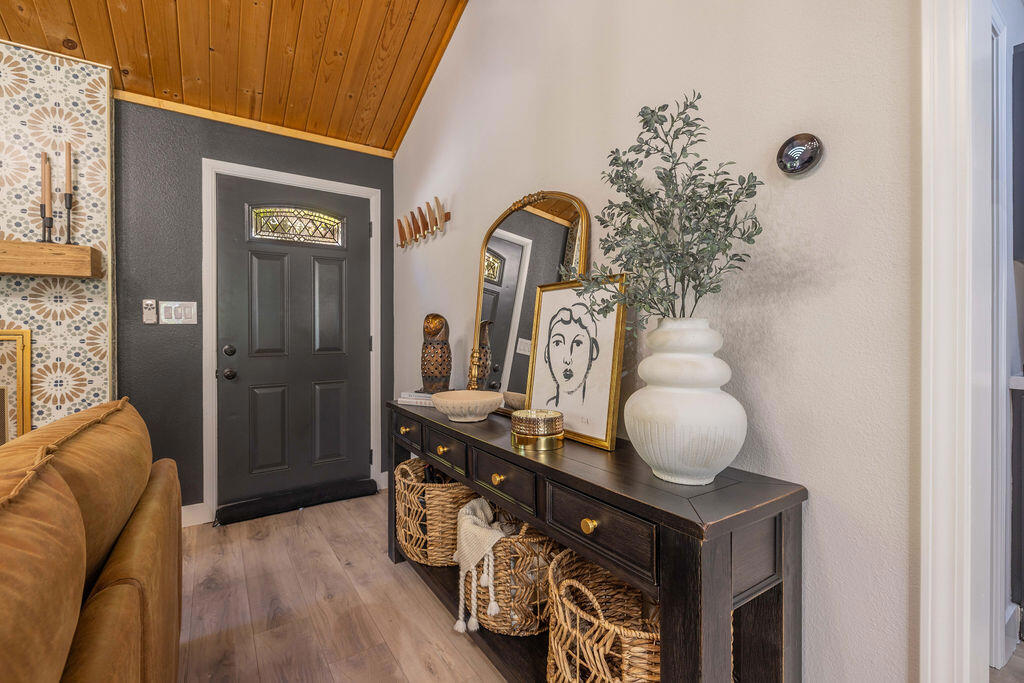
Entry foyer with dark front door, wood-plank ceiling, console table, and woven baskets.
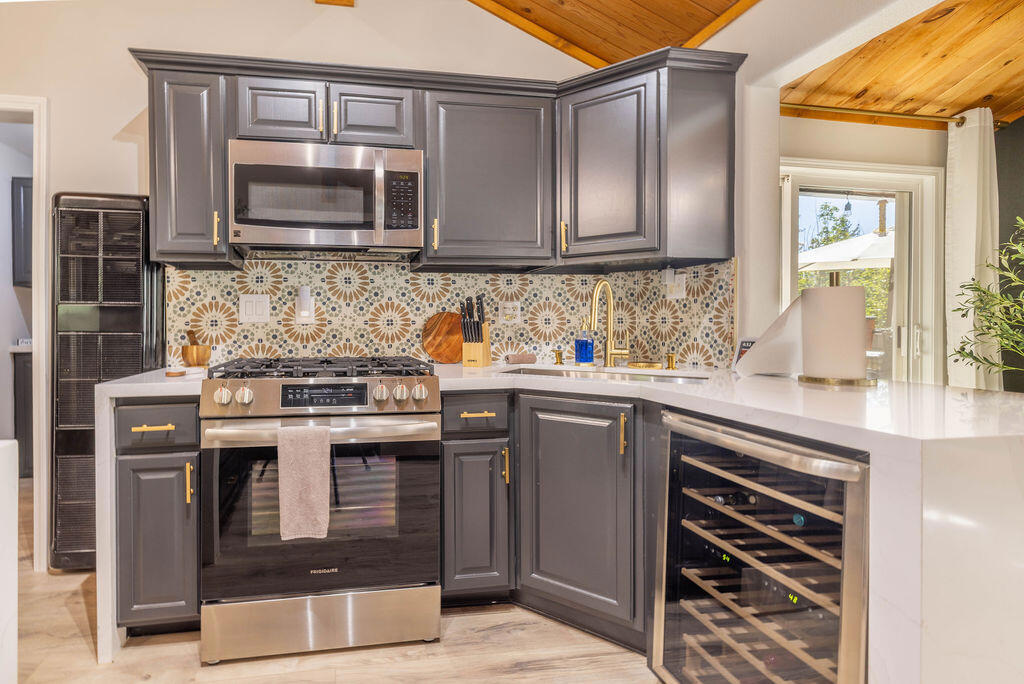
Kitchen with a vaulted wood ceiling, dark cabinets, patterned tile backsplash, and large windows overlooking trees.
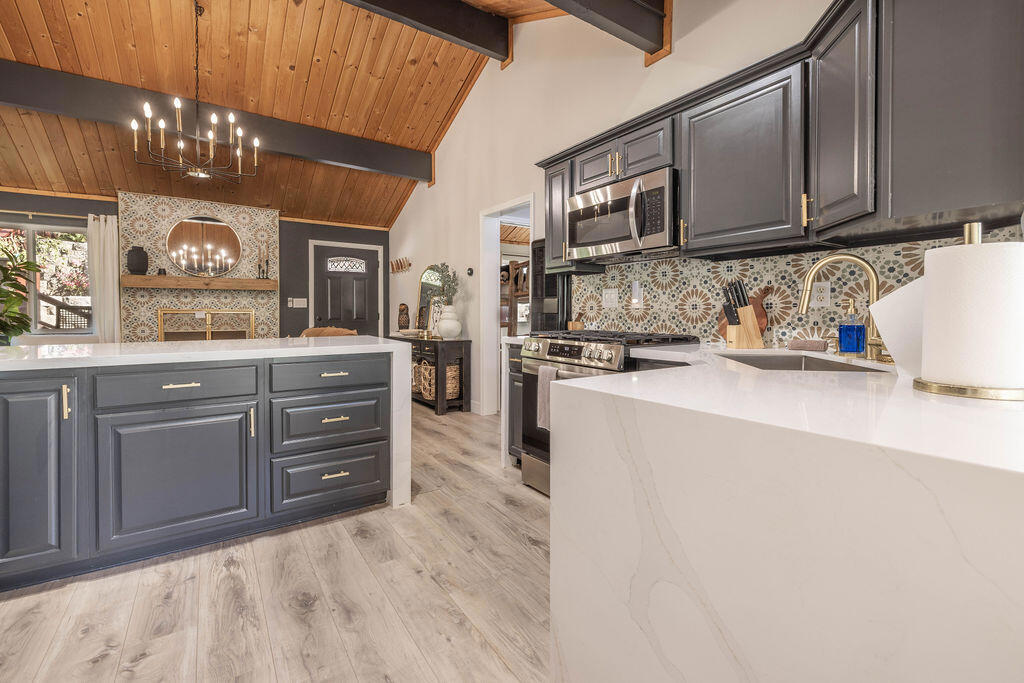
Kitchen with dark cabinets, white counters, patterned backsplash, and vaulted wood ceiling.
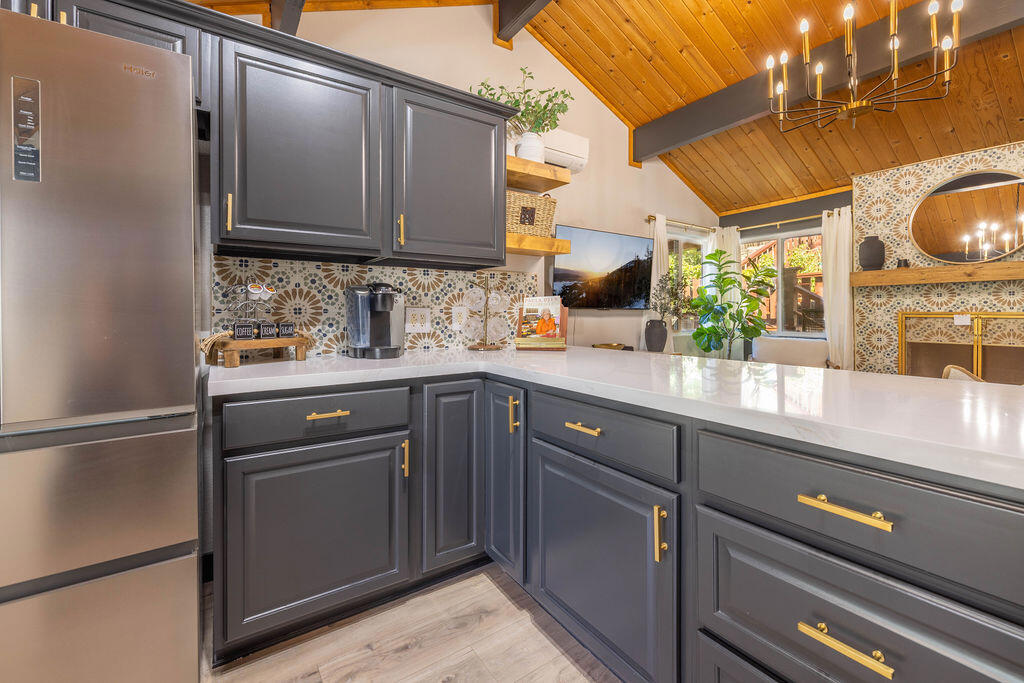
Kitchen with dark gray cabinets, patterned tile backsplash, white counters, and a vaulted wood ceiling.
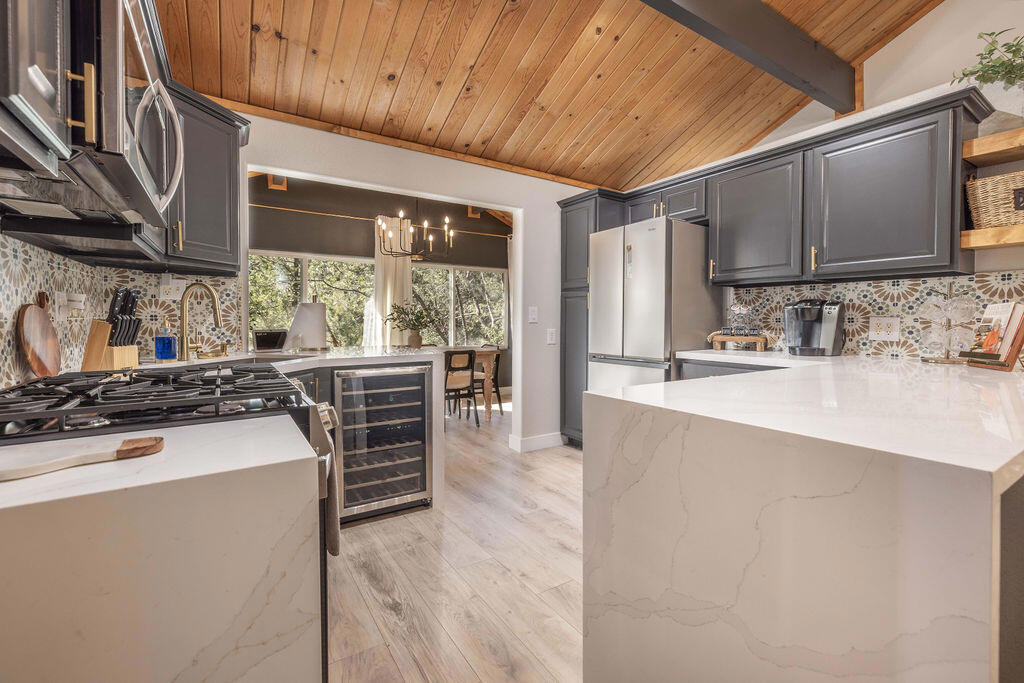
Kitchen with dark gray cabinetry, patterned tile backsplash, wine refrigerator, and vaulted wood ceiling.
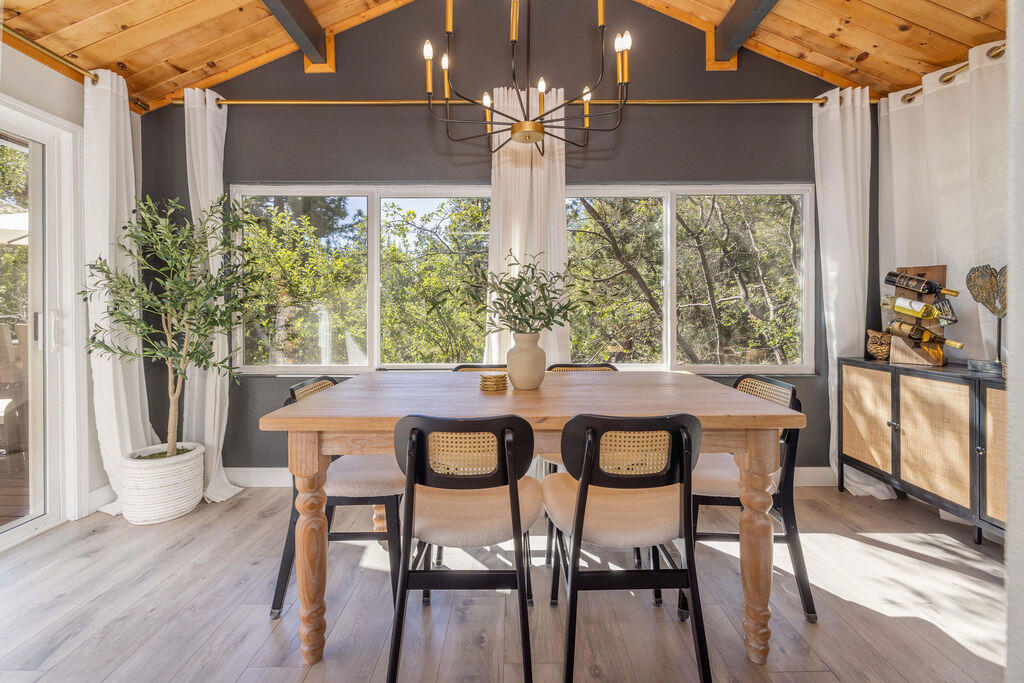
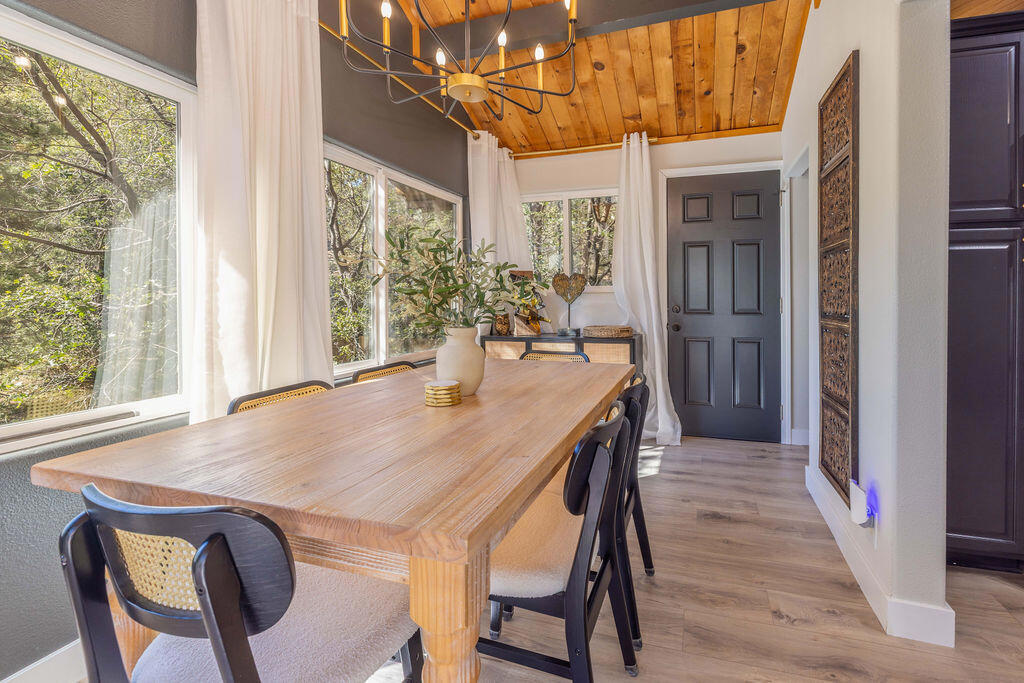
Dining room with a long wooden table, vaulted wood ceiling, and large windows overlooking trees.
Dining room with a long wooden table, black chairs, and large windows overlooking trees.
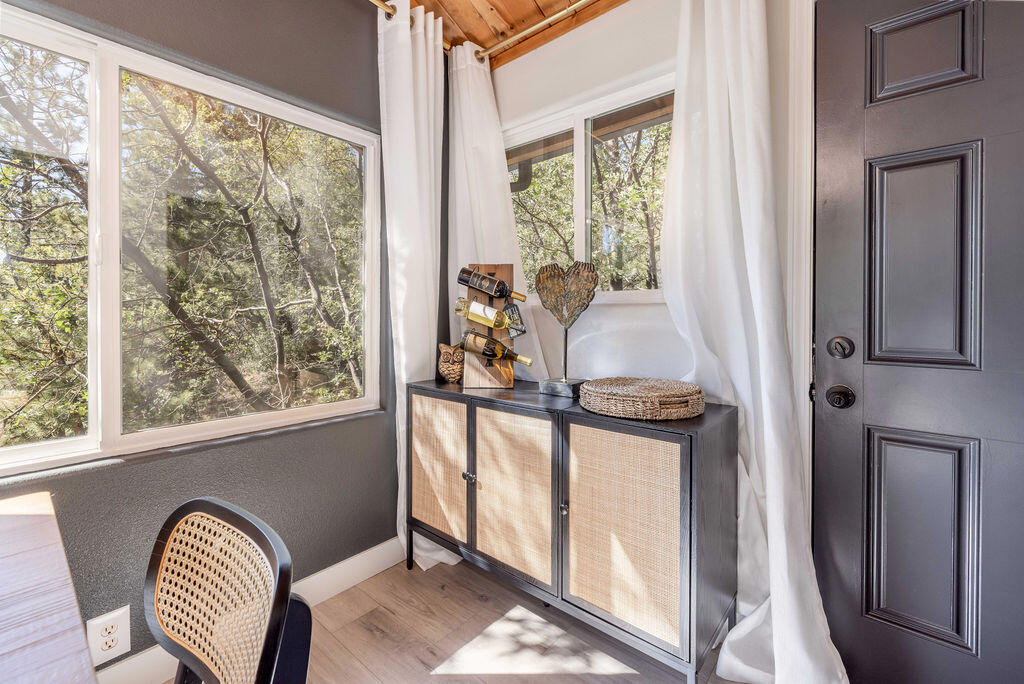
Entry nook with a woven-front cabinet beside a dark front door and windows overlooking trees.
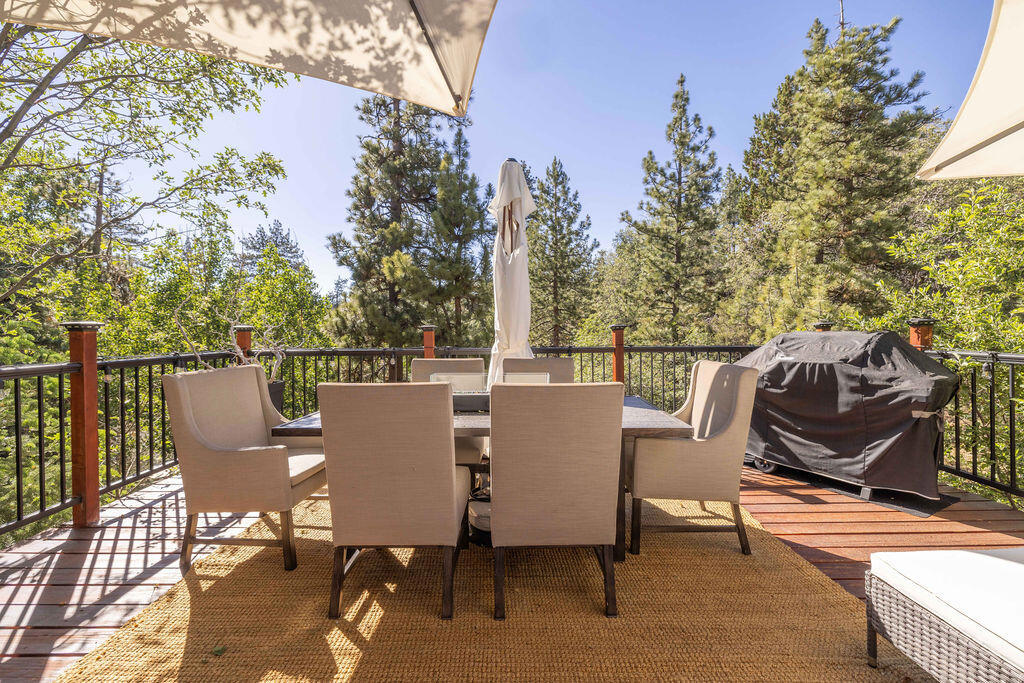
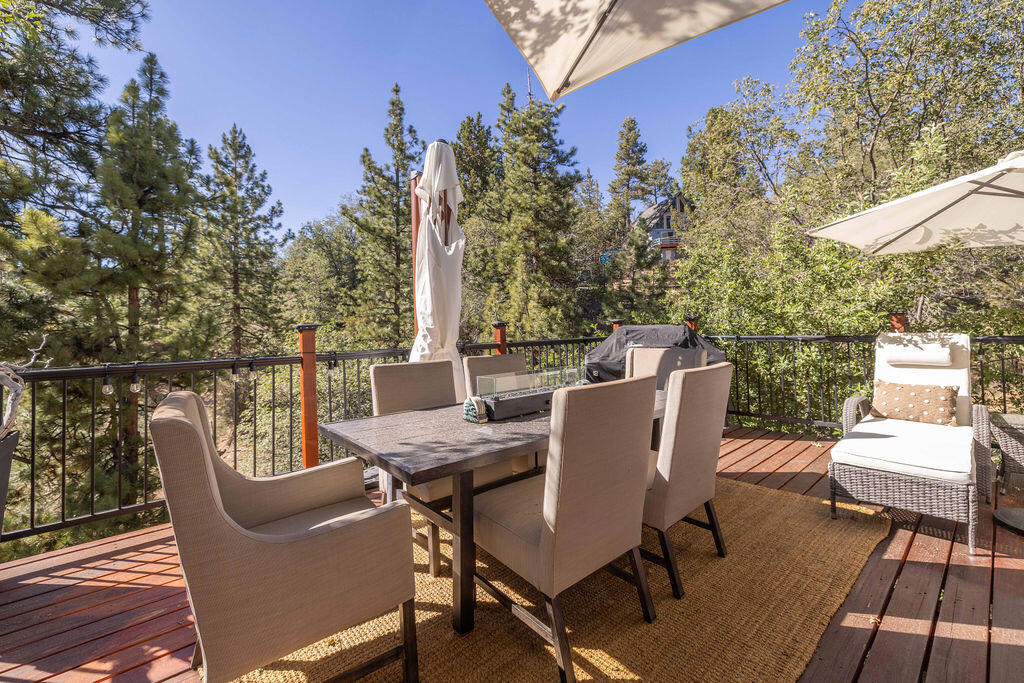
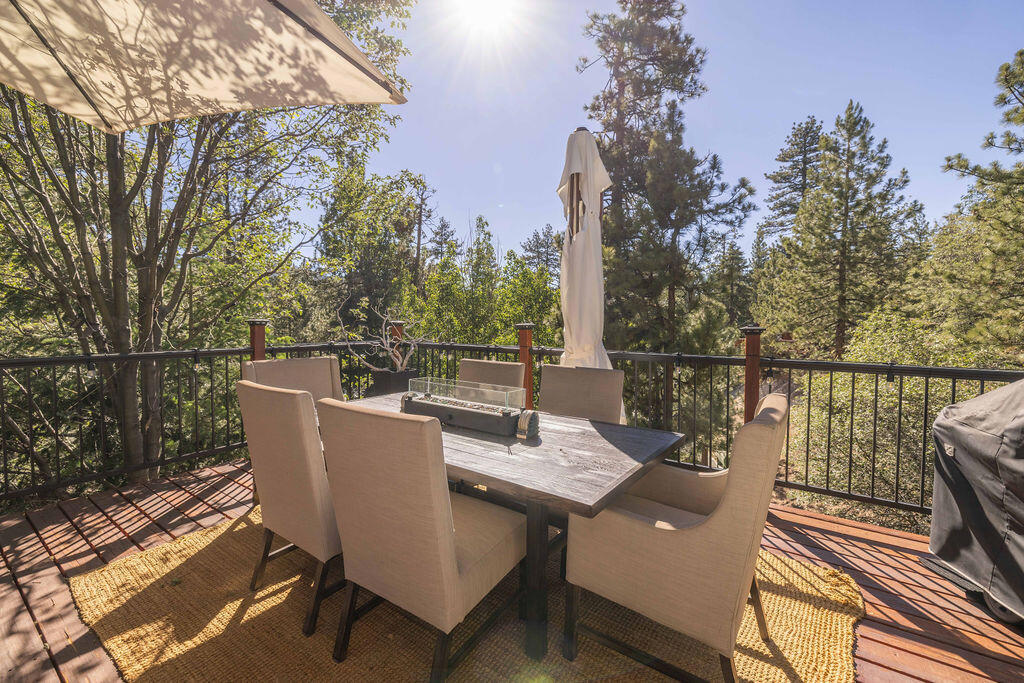
Outdoor deck with a dining set and covered grill overlooking pine trees.
Furnished deck with outdoor dining set and lounge chair, surrounded by trees.
Outdoor deck dining area with a table, chairs, and trees beyond the railing.
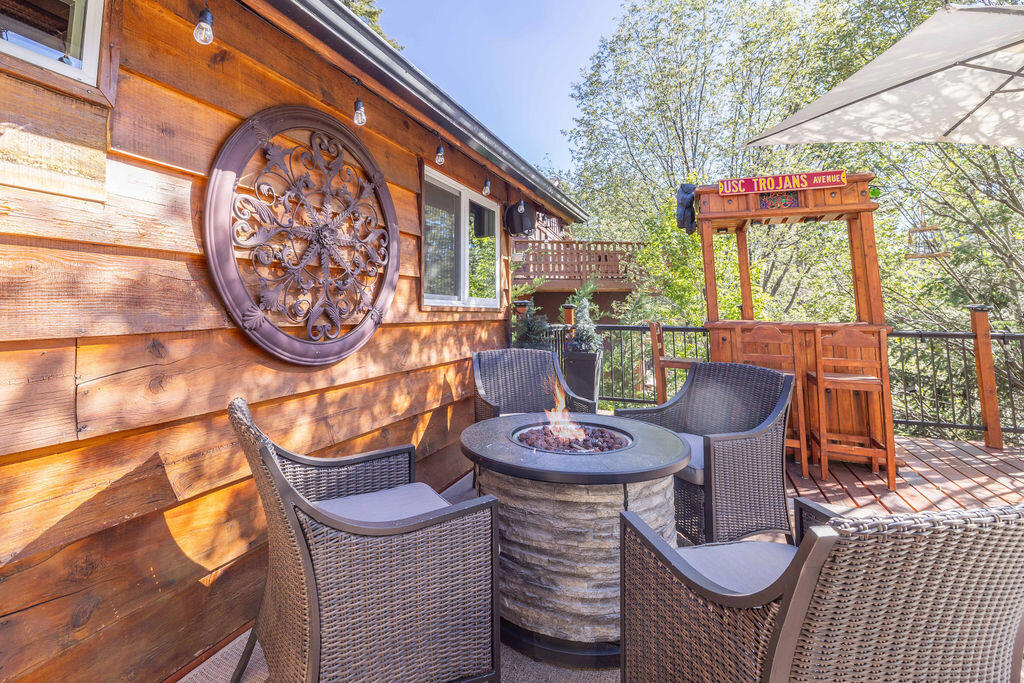
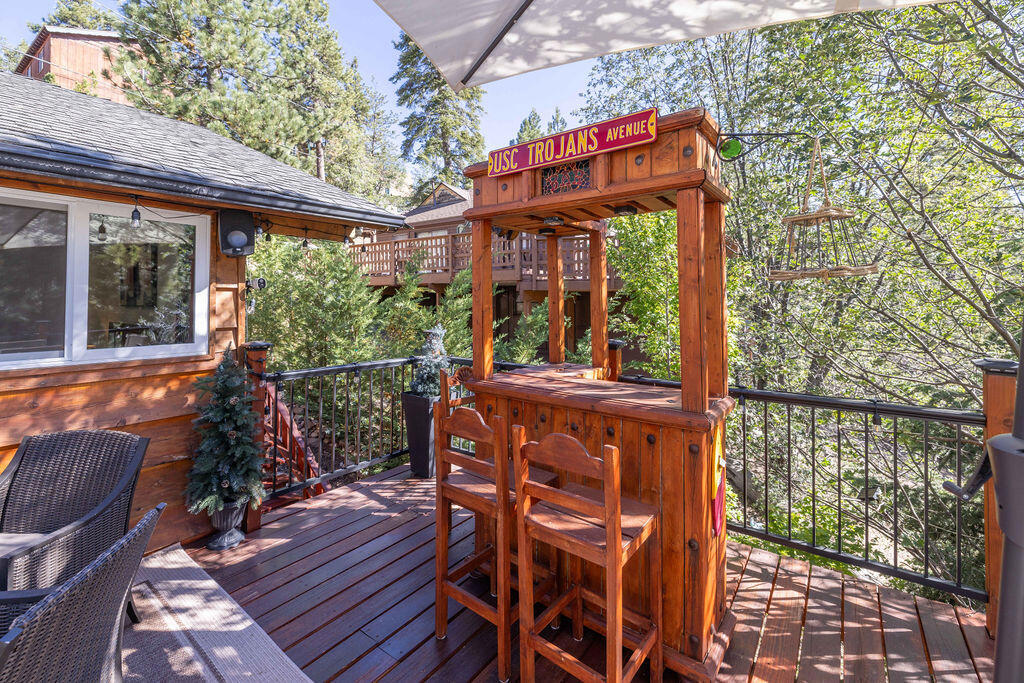
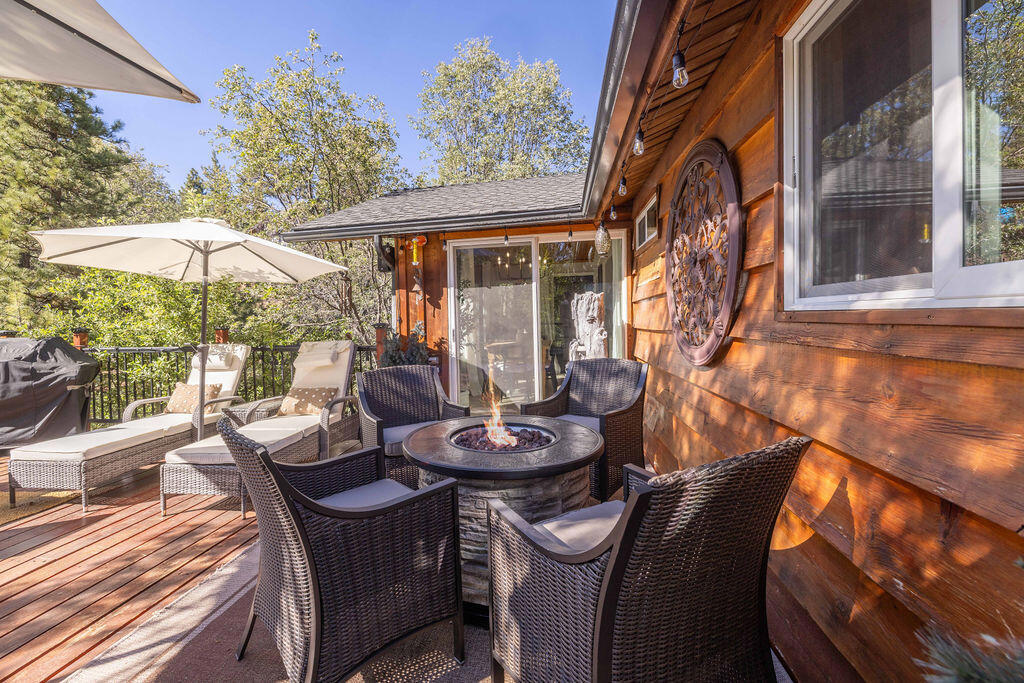
Wooden deck patio with woven seating around a stone fire pit and a USC Trojans sign.
Wooden deck with a bar and stools, patio seating, and leafy trees beyond the railing.
Furnished deck with wicker seating around a fire pit beside a wood-sided home.
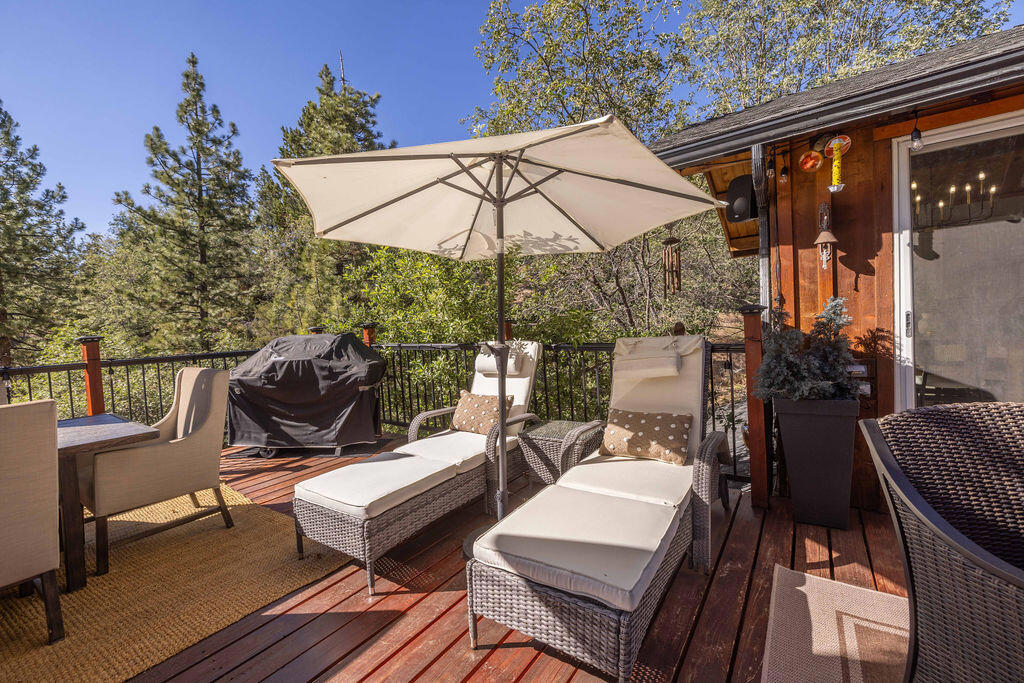
Wooden deck with cushioned loungers, a large umbrella, and a covered grill among trees.
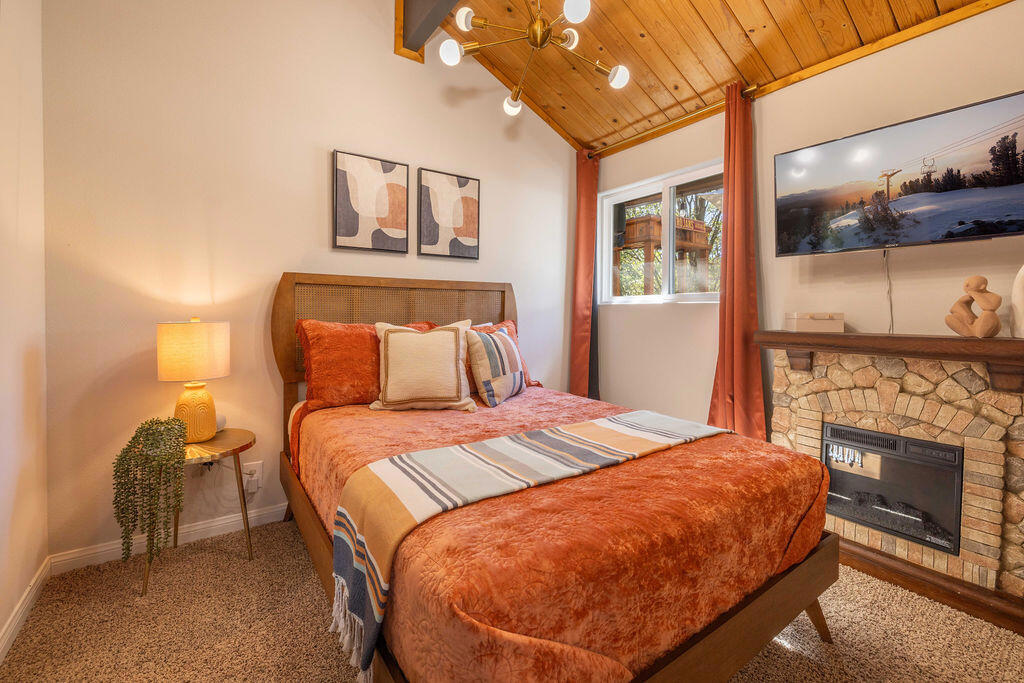
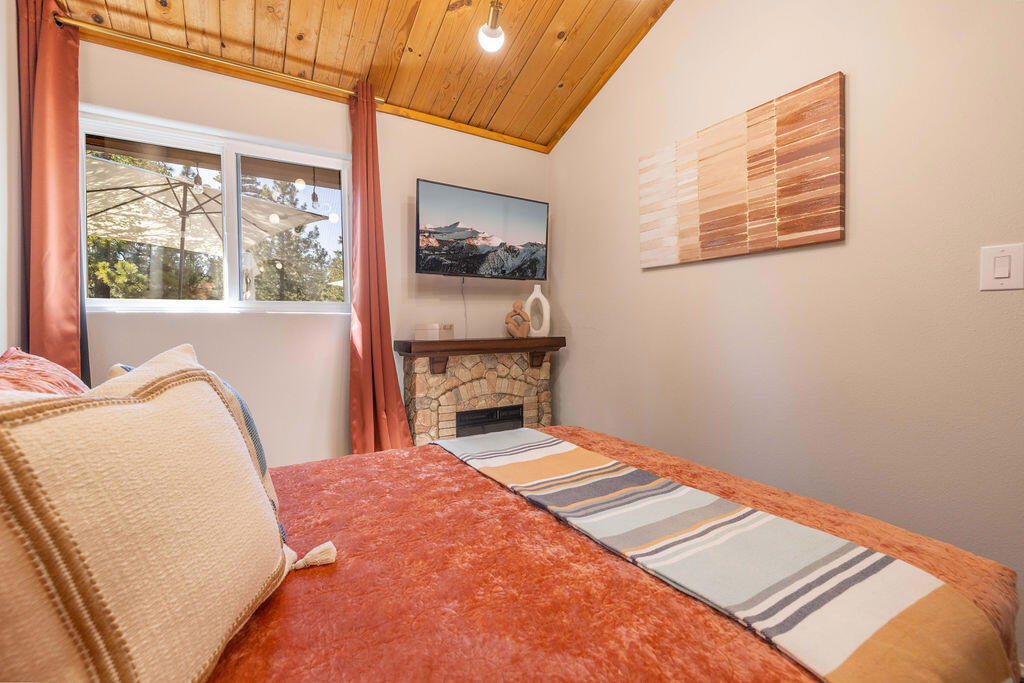
Bedroom with rust-colored bedding, a vaulted wood ceiling, and a stone fireplace.
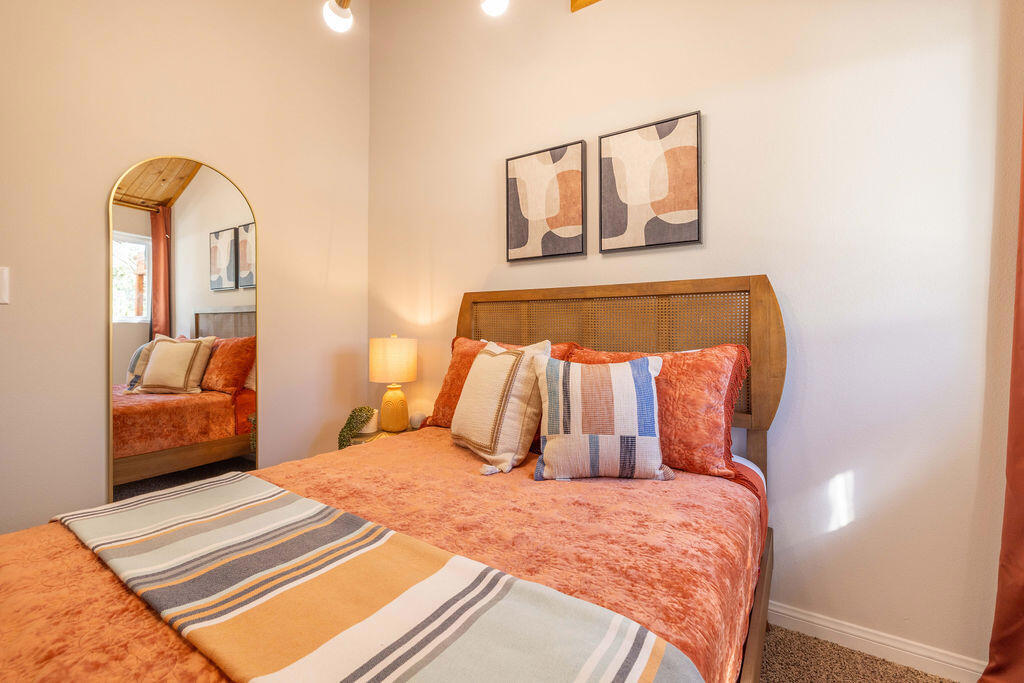
Bedroom with a coral bedspread, woven cane headboard, striped throw, and arched mirror.
Bedroom with rust-orange bedding, a vaulted wood ceiling, and a stone fireplace.
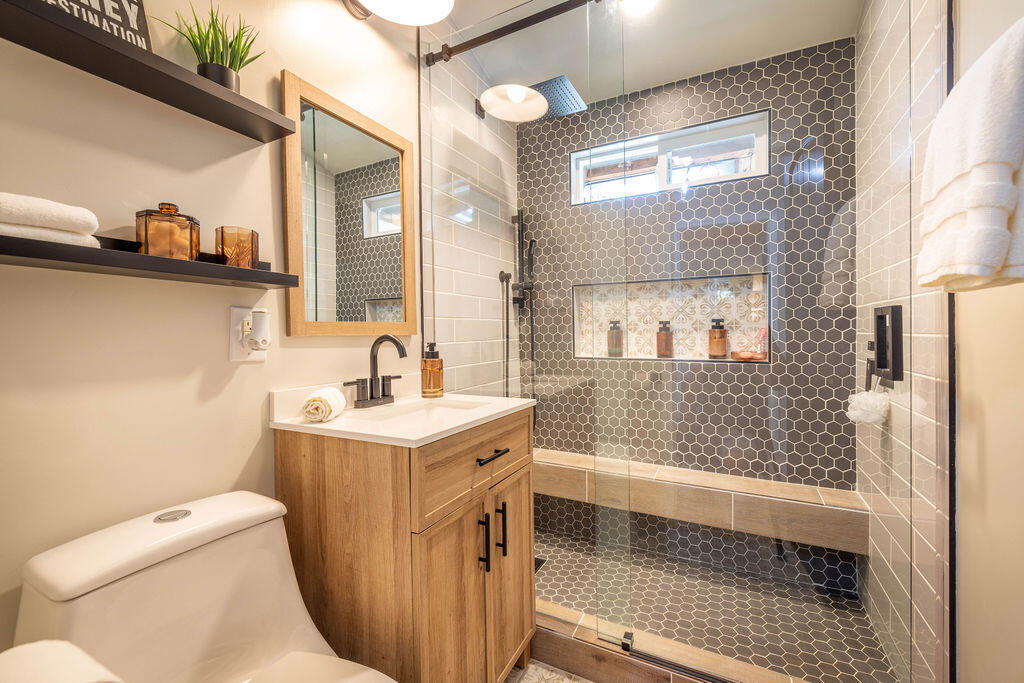
Bathroom with a wood vanity and glass shower featuring dark hexagonal tile and a patterned niche.
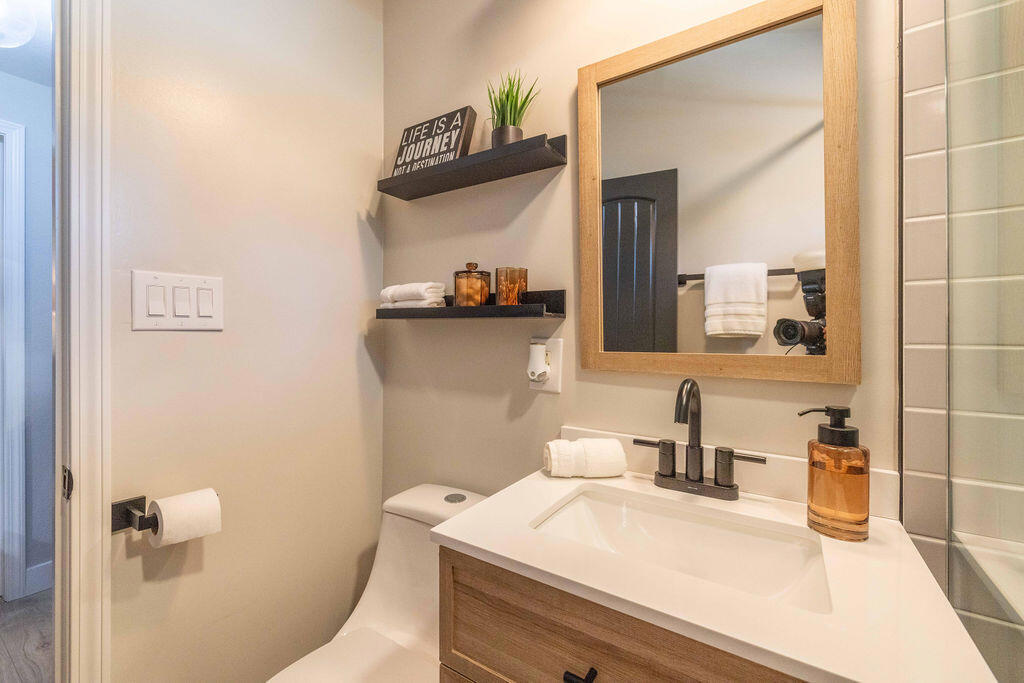
Bathroom vanity with a wood-framed mirror, floating shelves, and glass shower enclosure.
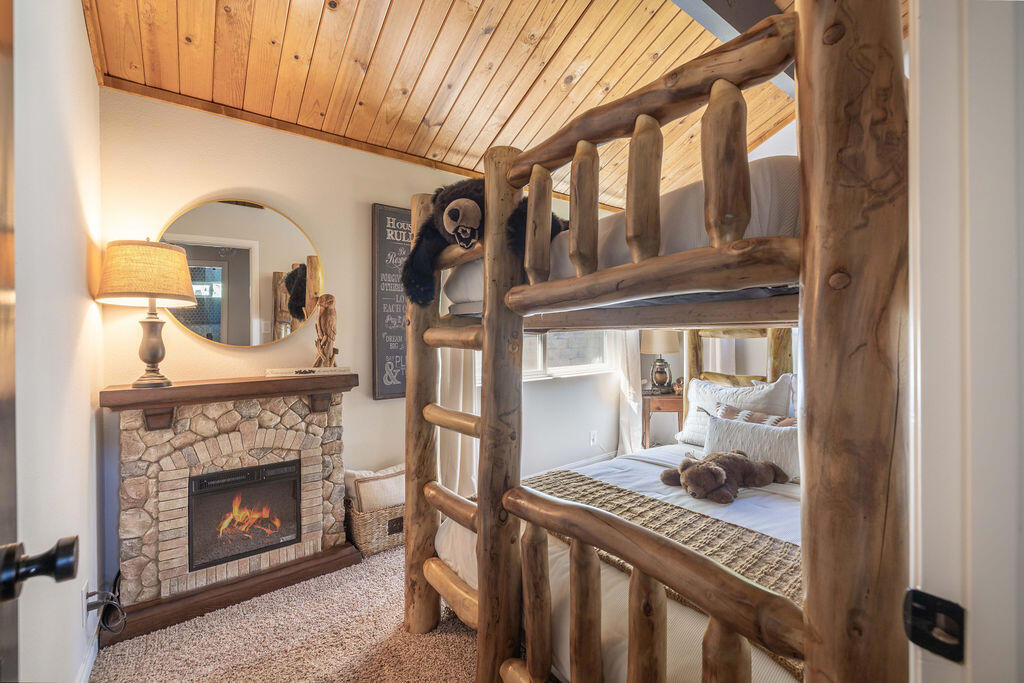
Bedroom with a rustic log bunk bed, stone fireplace, and vaulted wood ceiling.
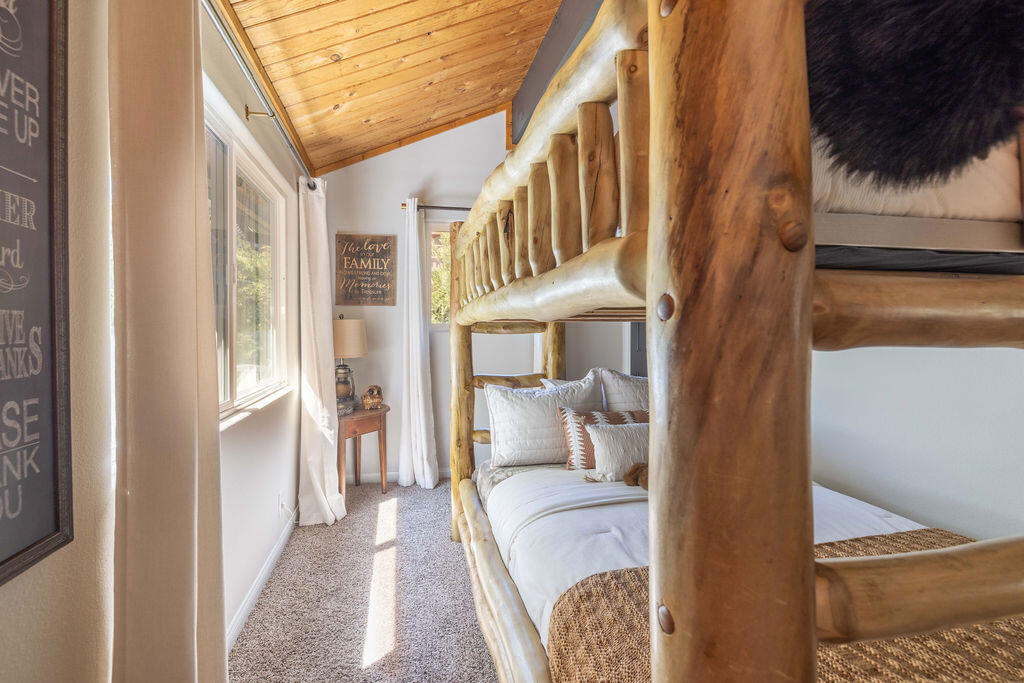
Bedroom with a rustic log bunk bed, white bedding, and a sloped wood ceiling.
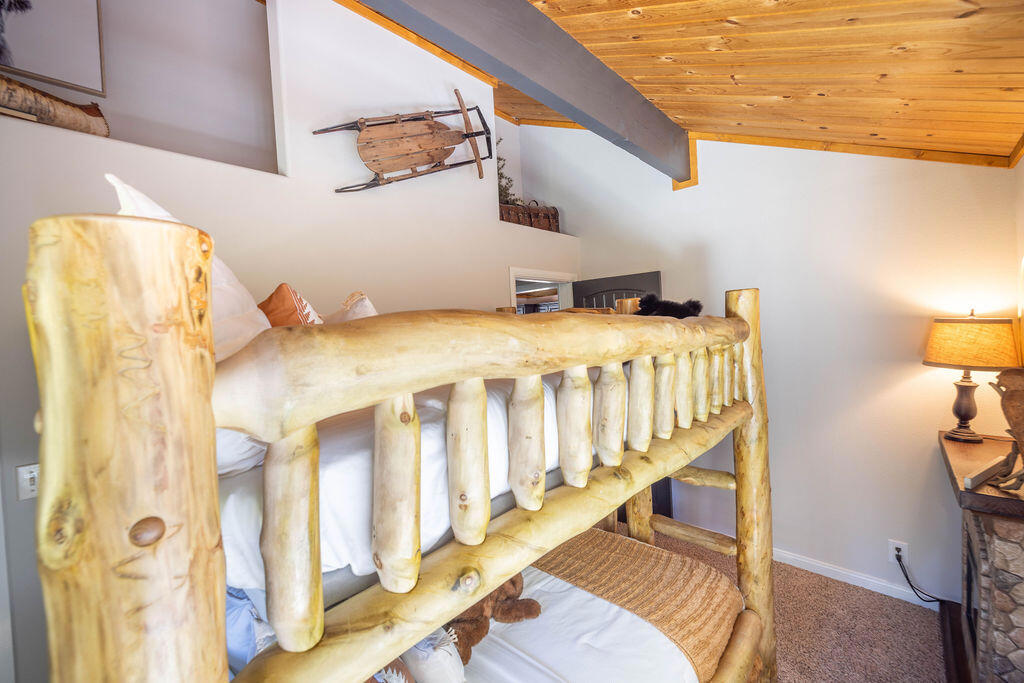
Bedroom with a rustic log bunk bed beneath a vaulted wood ceiling.
Living room with a gray fireplace wall, mounted television, wood coffee table, and cream sectional.
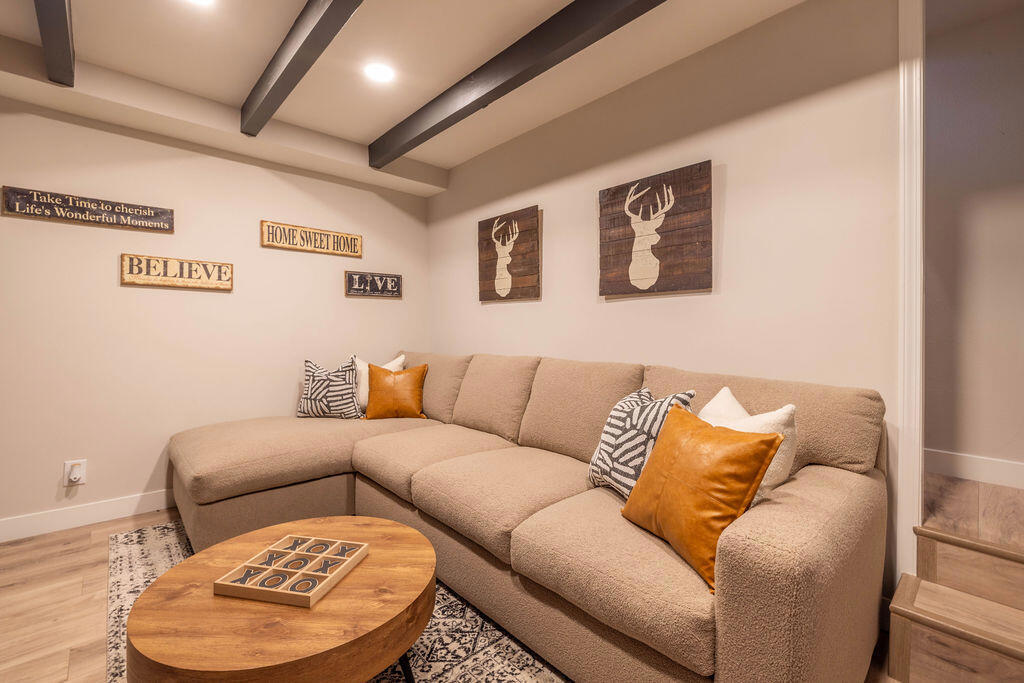
Living room with a beige sectional, orange pillows, oval wood coffee table, and exposed ceiling beams.
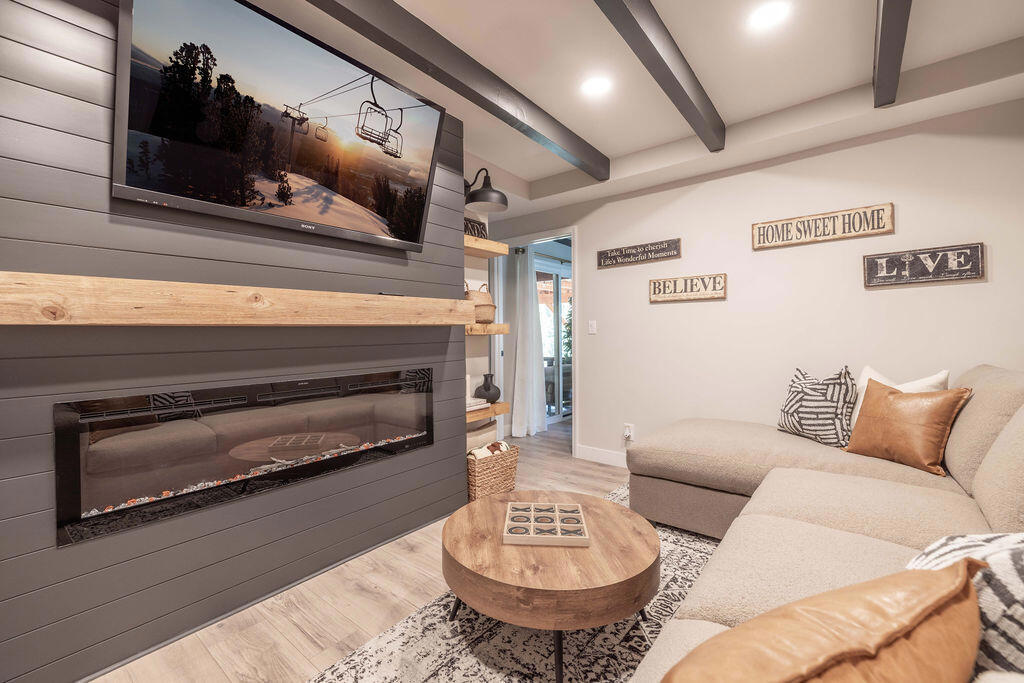
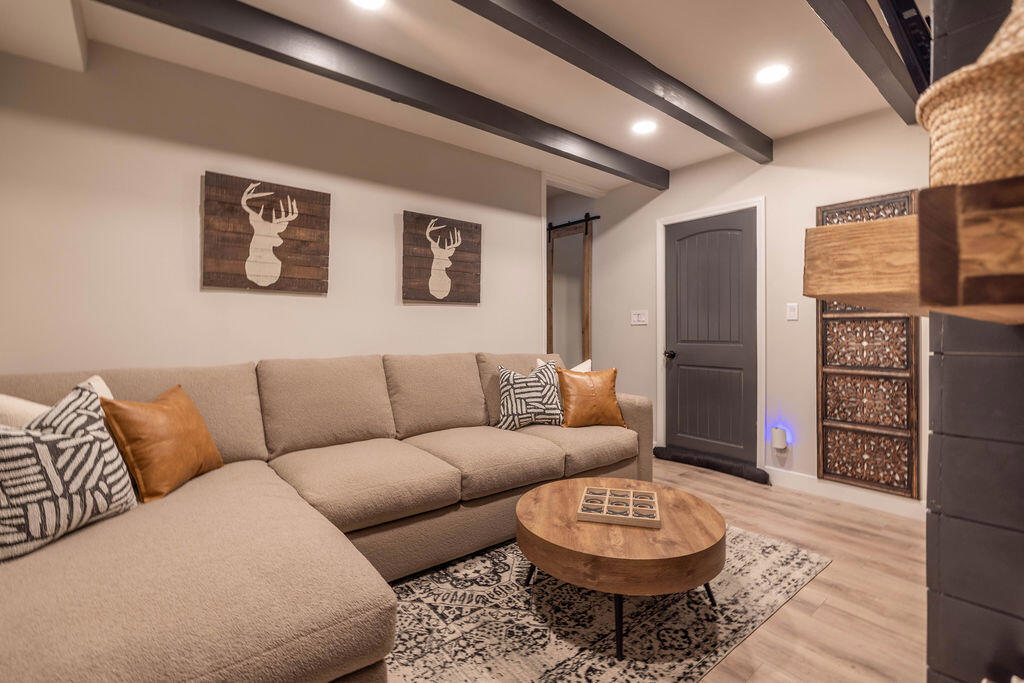
Living room with a beige sectional, round wood coffee table, patterned rug, and exposed ceiling beams.
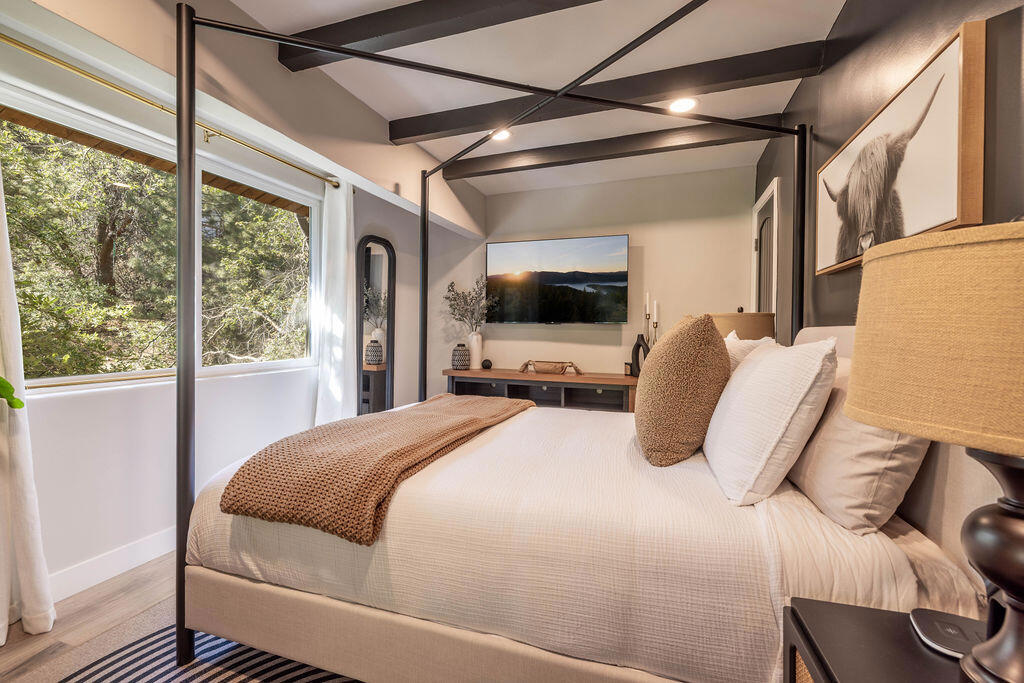
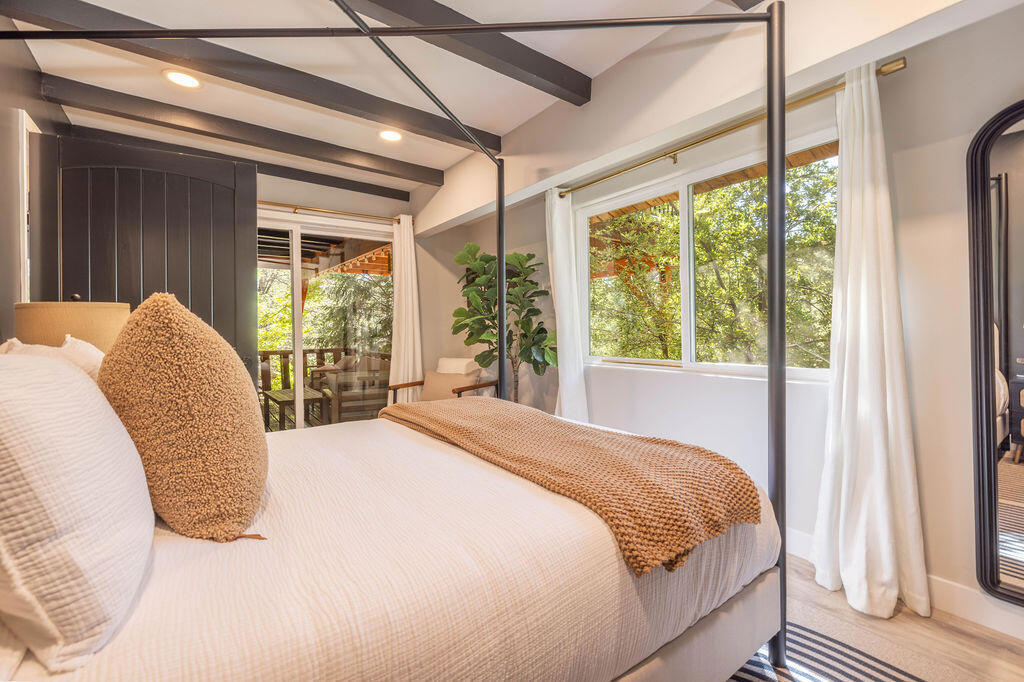
Bedroom with a canopy bed, exposed beams, and large windows overlooking trees.
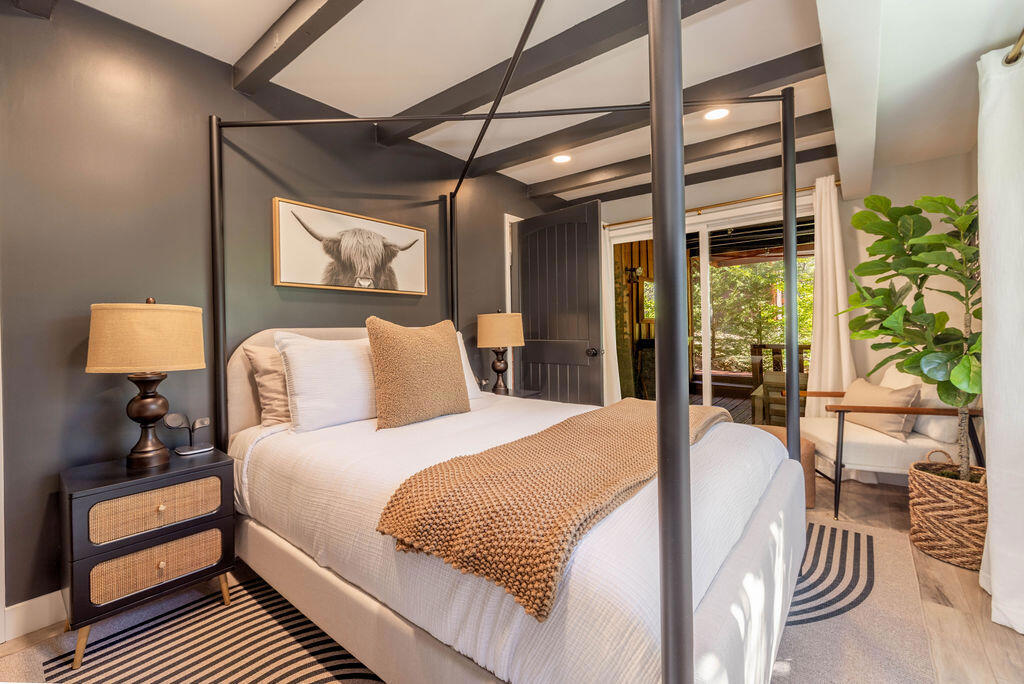
Bedroom with a dark four-poster bed, exposed beams, and a window overlooking trees.
Bedroom with a white bed, tan throw, dark ceiling beams, and windows overlooking leafy trees.
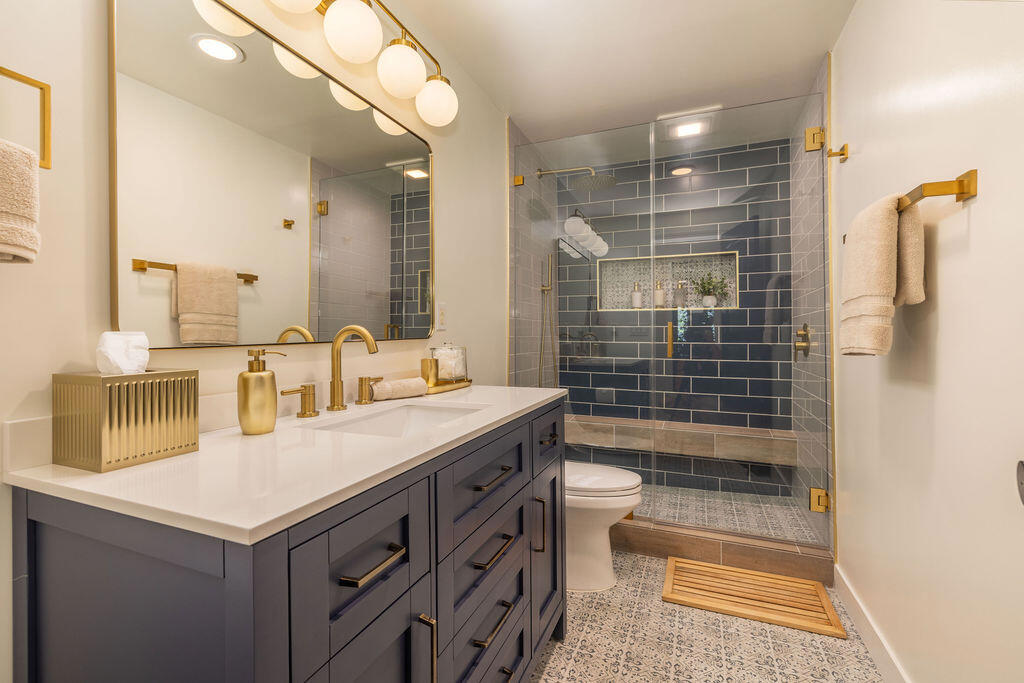
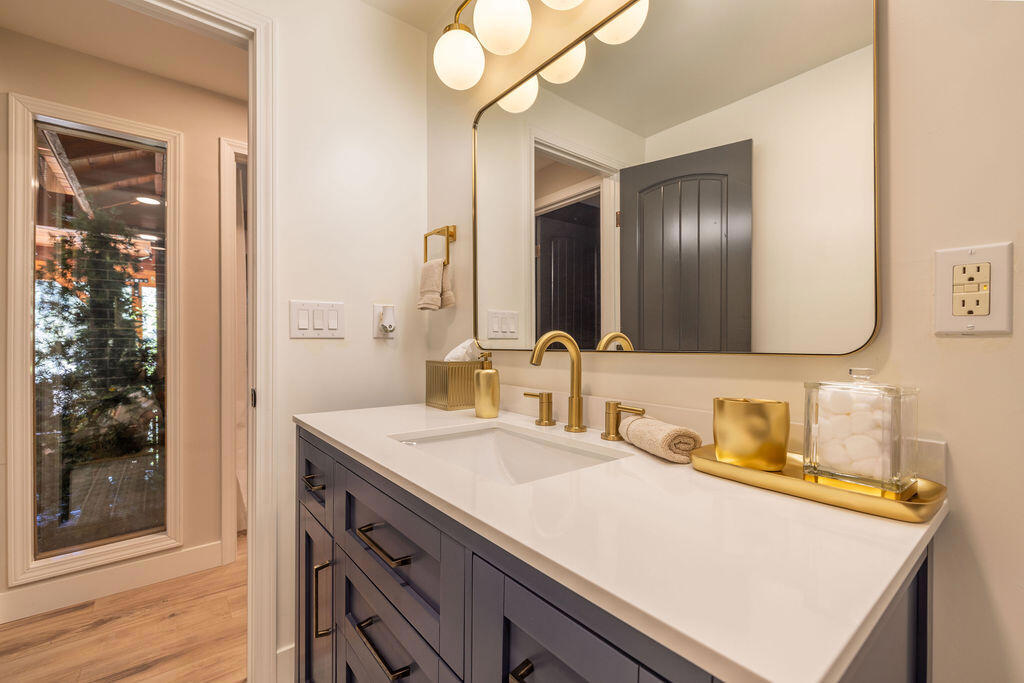
Bathroom with a dark vanity, brass fixtures, and a glass shower lined with dark blue tile.
Bathroom vanity with a white countertop, dark gray cabinetry, brass fixtures, and a gold-framed mirror.
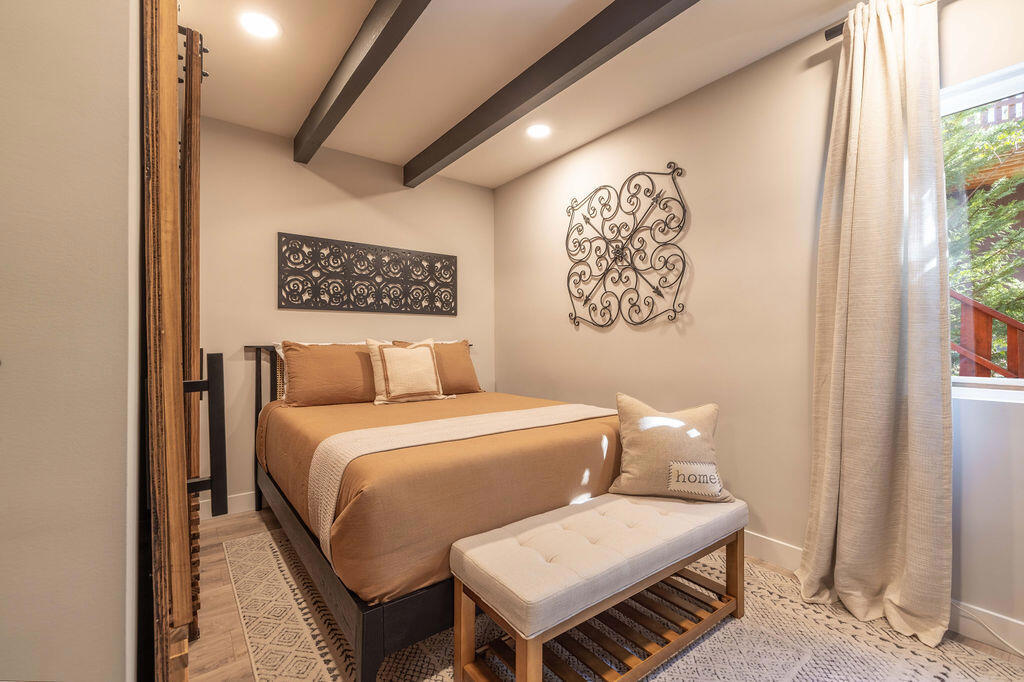
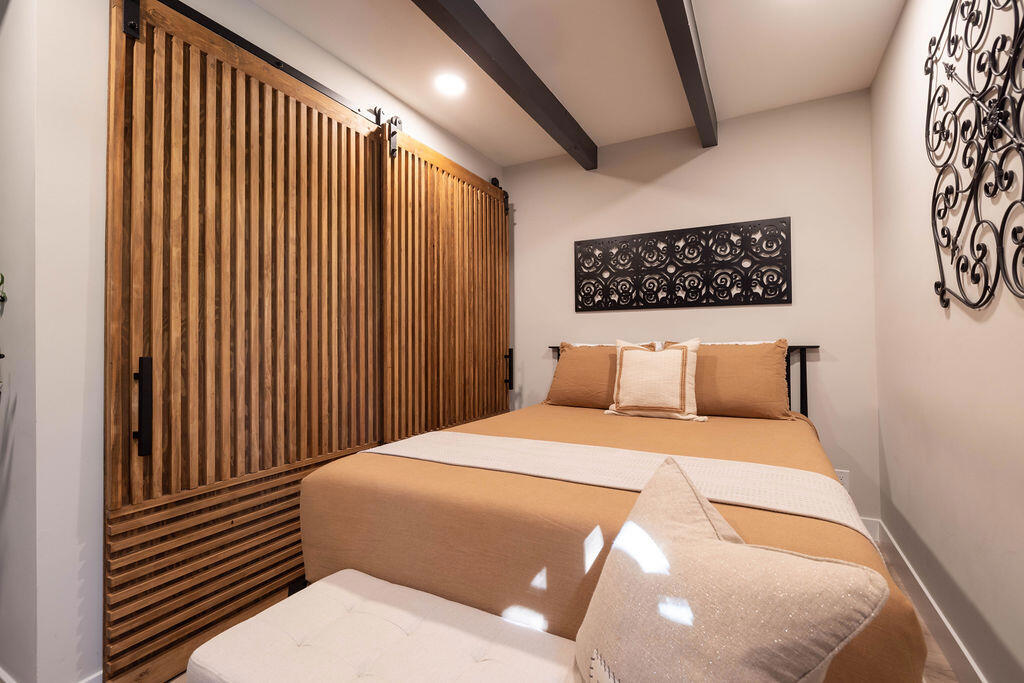
Bedroom with tan bedding, dark ceiling beams, decorative metal wall art, and a cream bench.
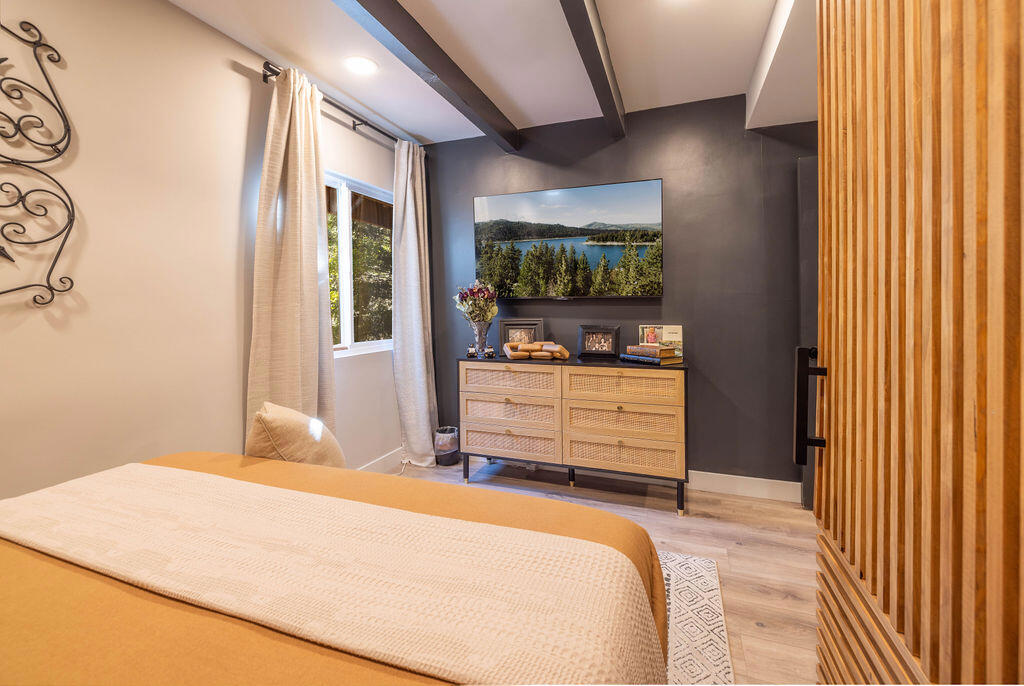
Bedroom with a tan bed, wooden slatted partition, dark ceiling beams, and black metal wall art.
Bedroom with exposed ceiling beams, a charcoal accent wall, and a light wood dresser.
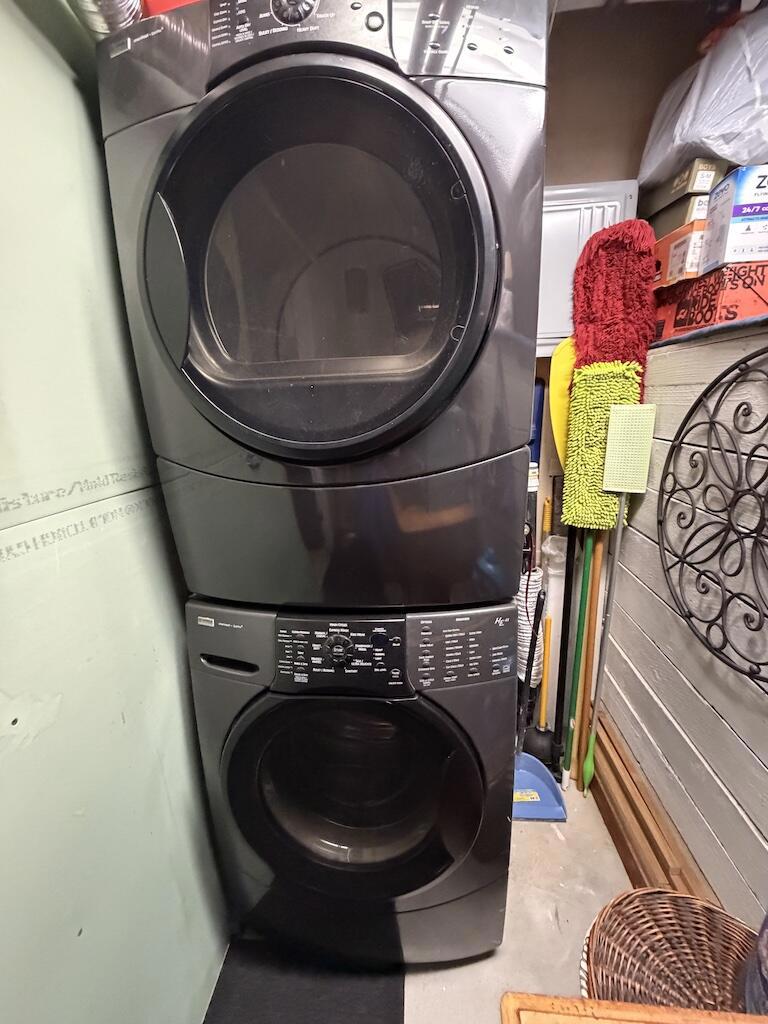
Stacked front-loading washer and dryer in a compact laundry area with cleaning supplies and storage nearby.
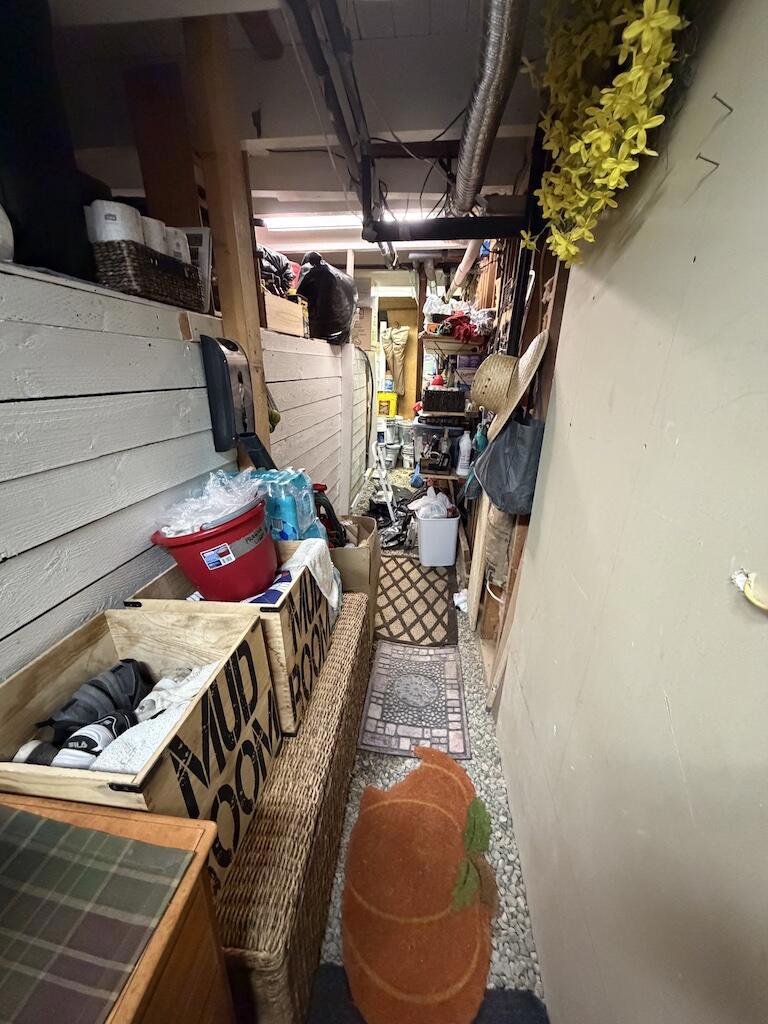
Narrow storage passage crowded with bins and baskets, with yellow flowers hanging near the ceiling.
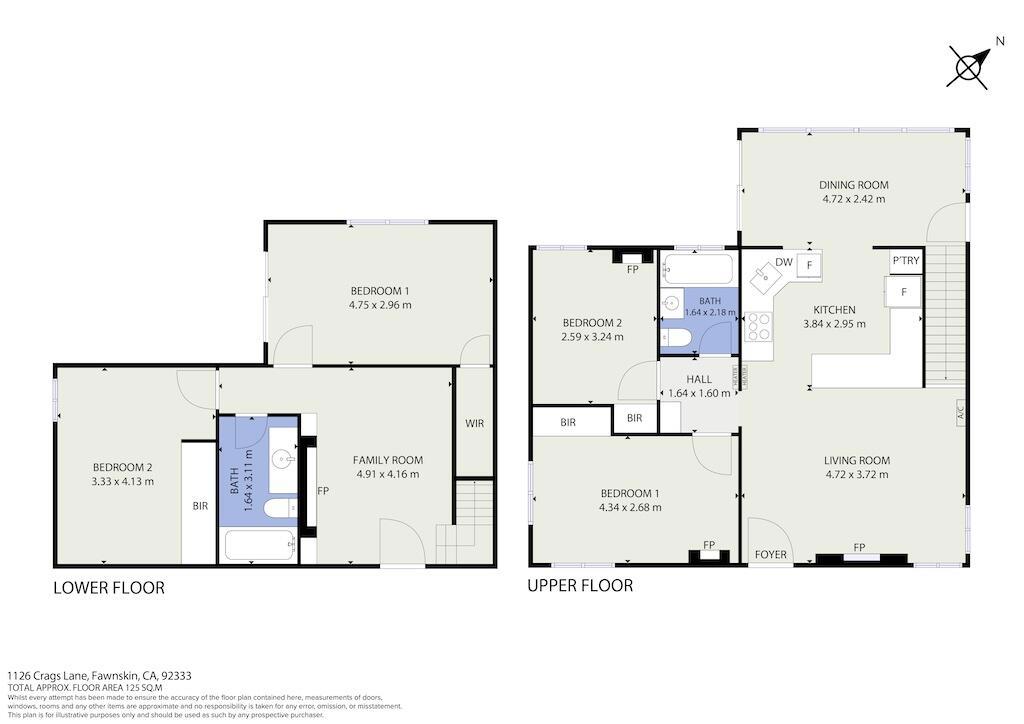
Two-level floor plan showing bedrooms, bathrooms, kitchen, dining, living, and family rooms.
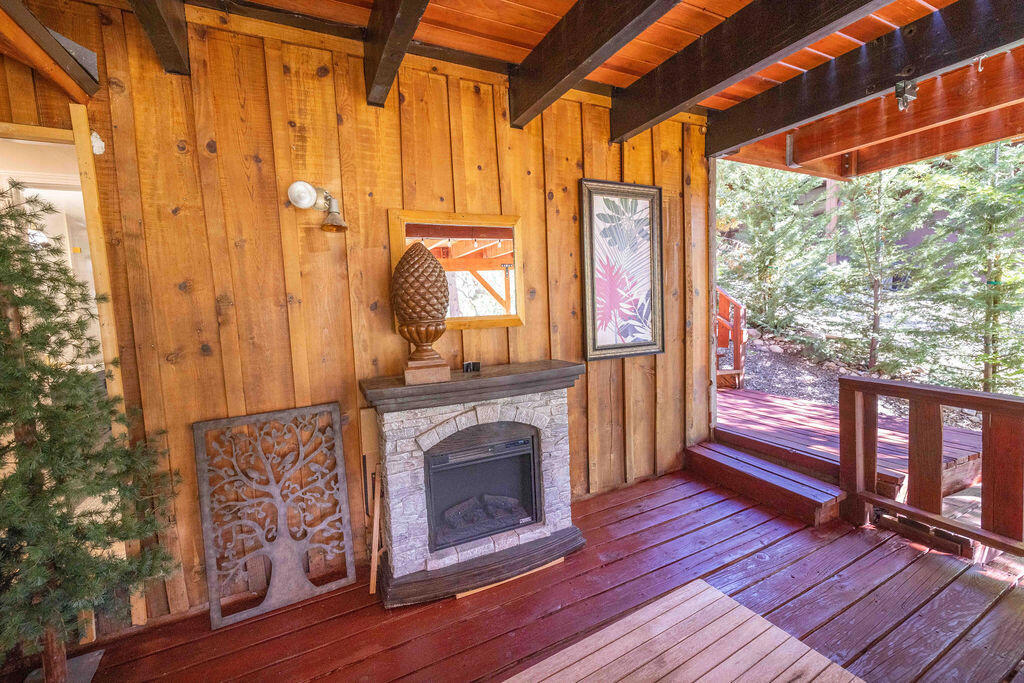
Wood-paneled porch with a stone fireplace opening onto a wooded deck.
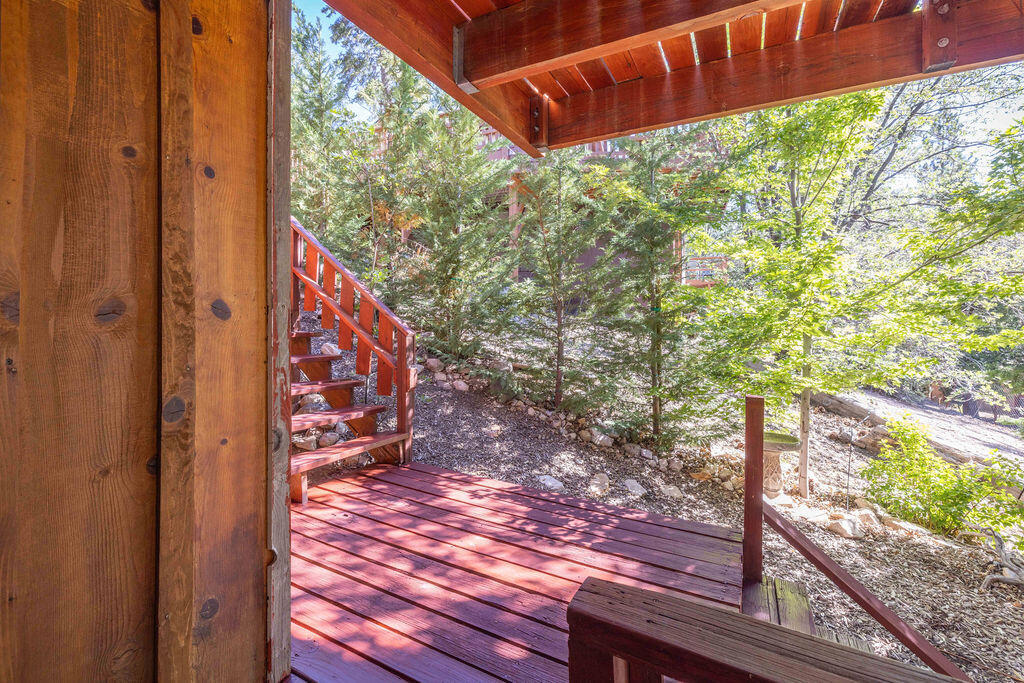
Covered redwood deck and stairs overlooking a sunny, wooded hillside.
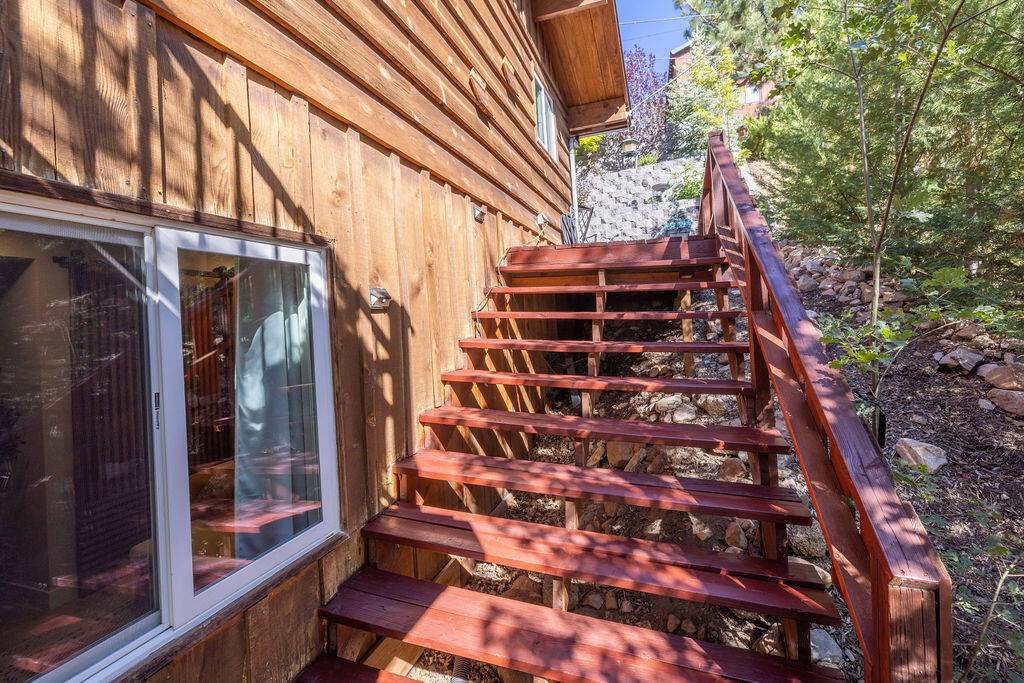
Wooden stairs climb beside a wood-sided home through a rocky, wooded slope.
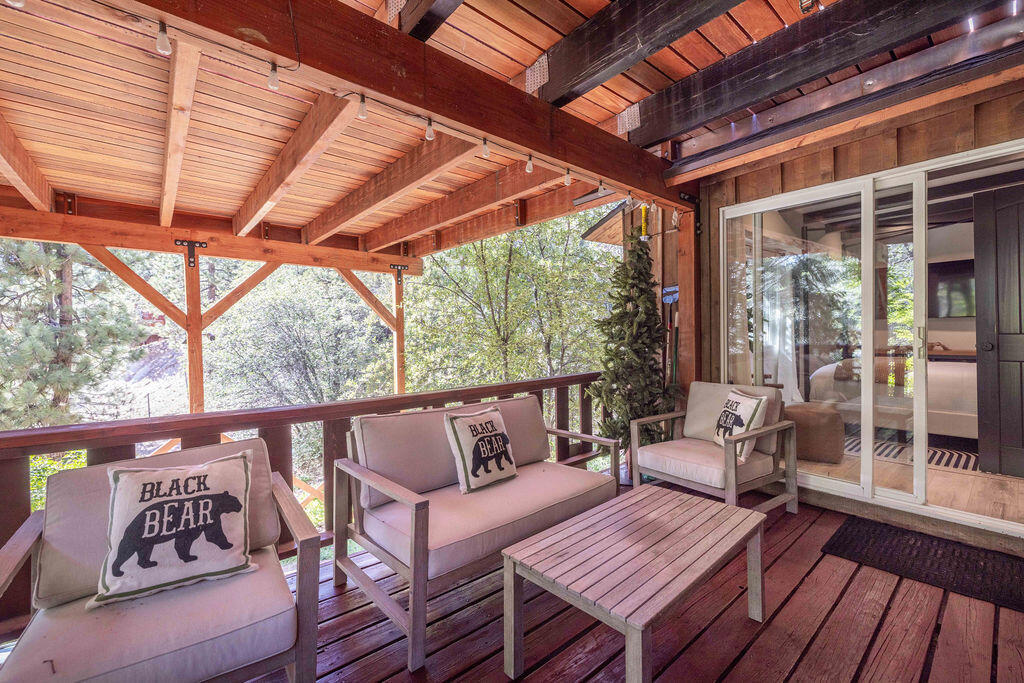
Covered wooden deck with cushioned seating, exposed beams, and trees beyond the railing.
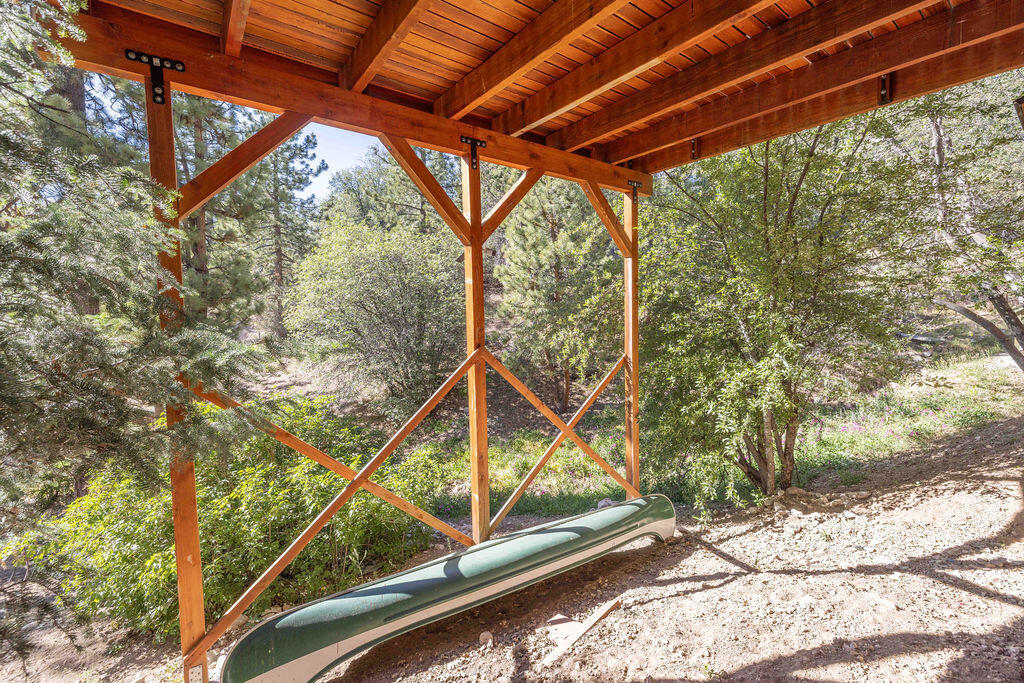
Covered timber shelter with a green canoe beneath it, surrounded by trees and shrubs.
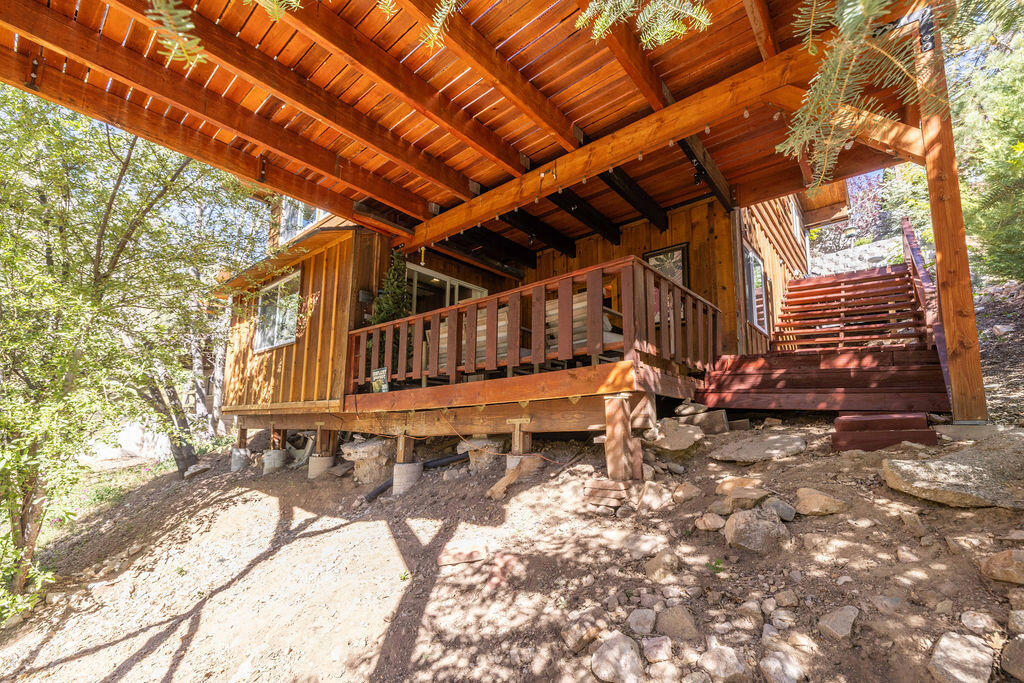
Wood-sided cabin with a covered timber porch and stairs on a rocky, wooded slope.
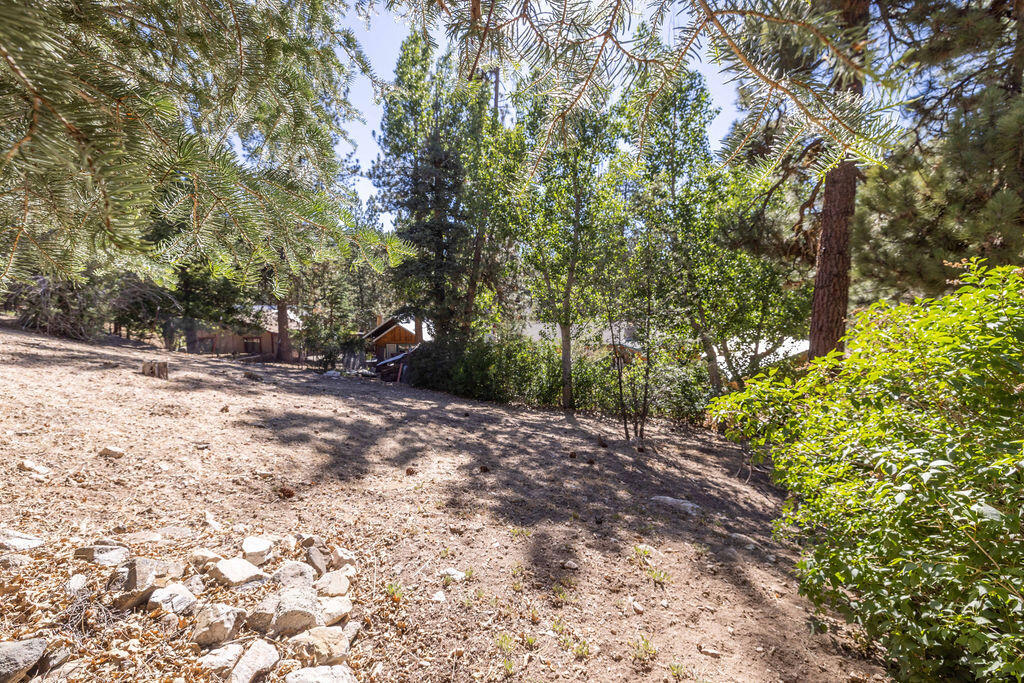
Sloping wooded yard with pine trees, shrubs, rocks, and part of the home visible in the distance.
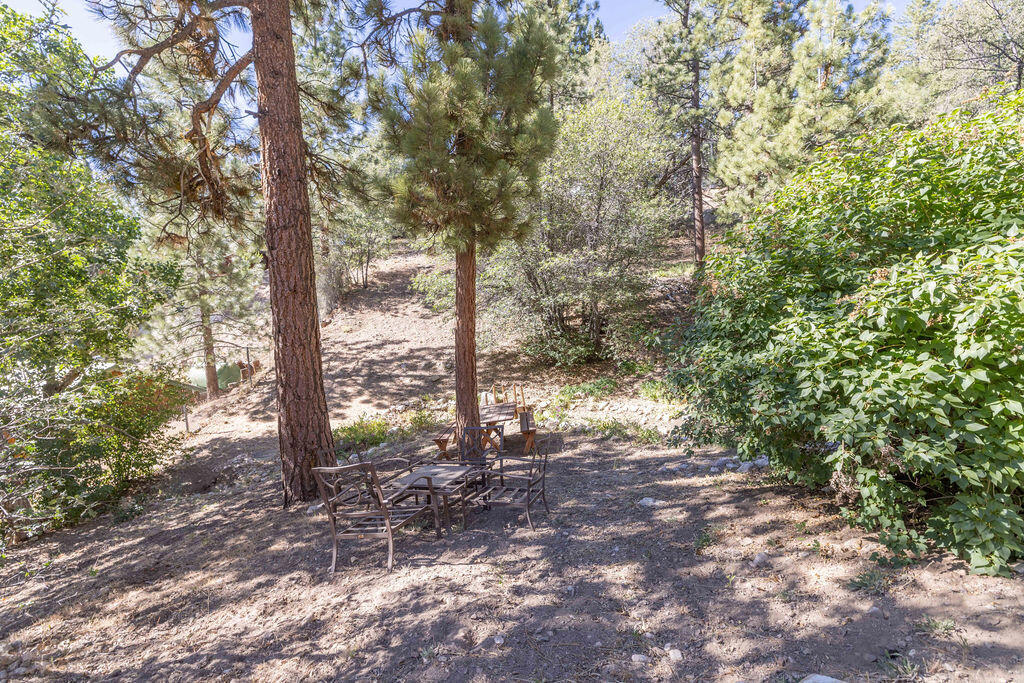
Wooded hillside seating area with rustic chairs and a table beneath tall pines.
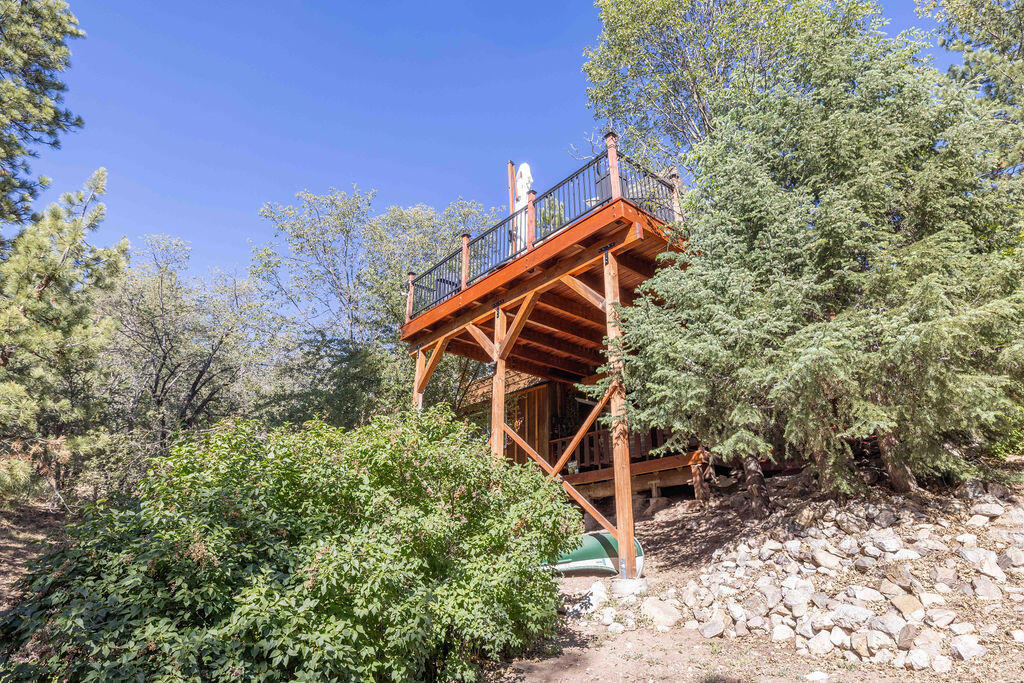
Raised wooden home with a high deck, surrounded by trees above a rocky slope.
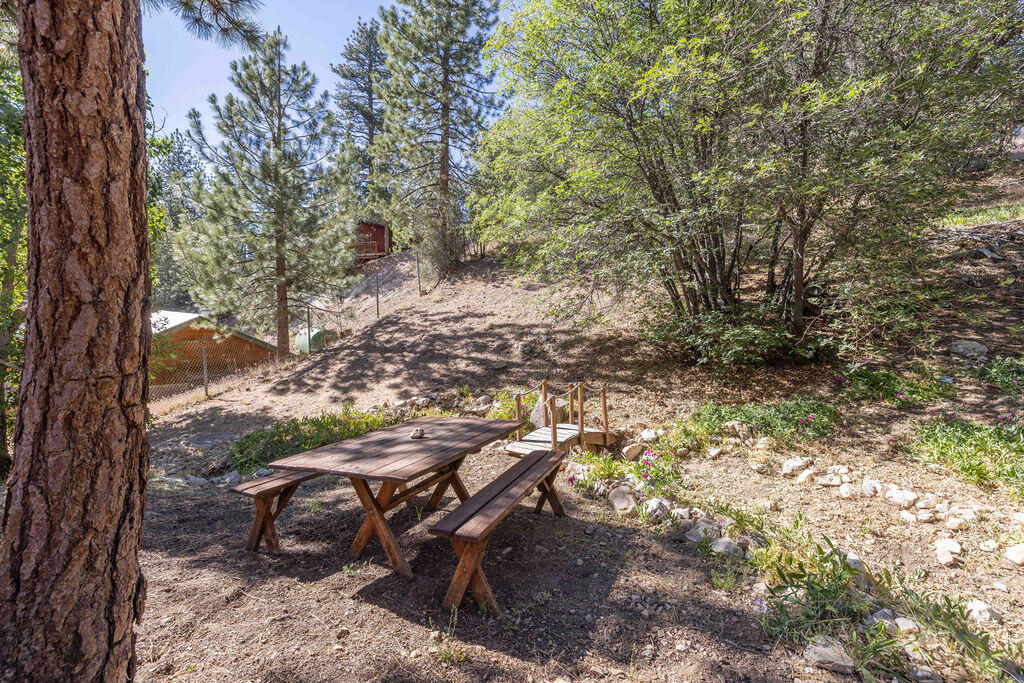
Wooded sloped yard with a wooden picnic table and benches beneath pine trees.
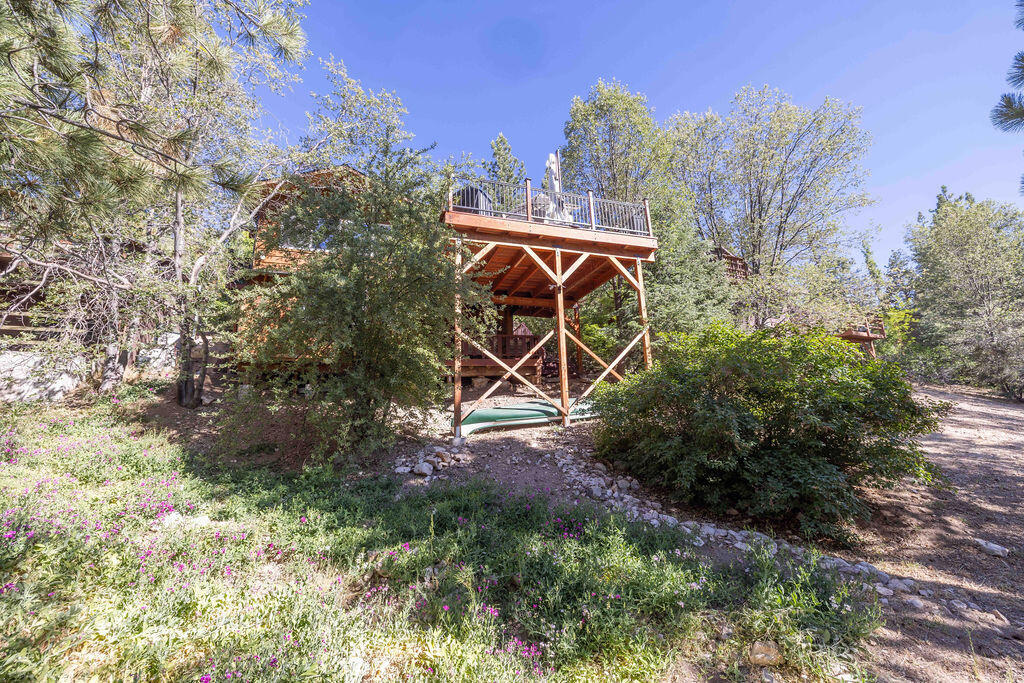
Mountain home with a raised timber deck among trees and flowering ground cover.
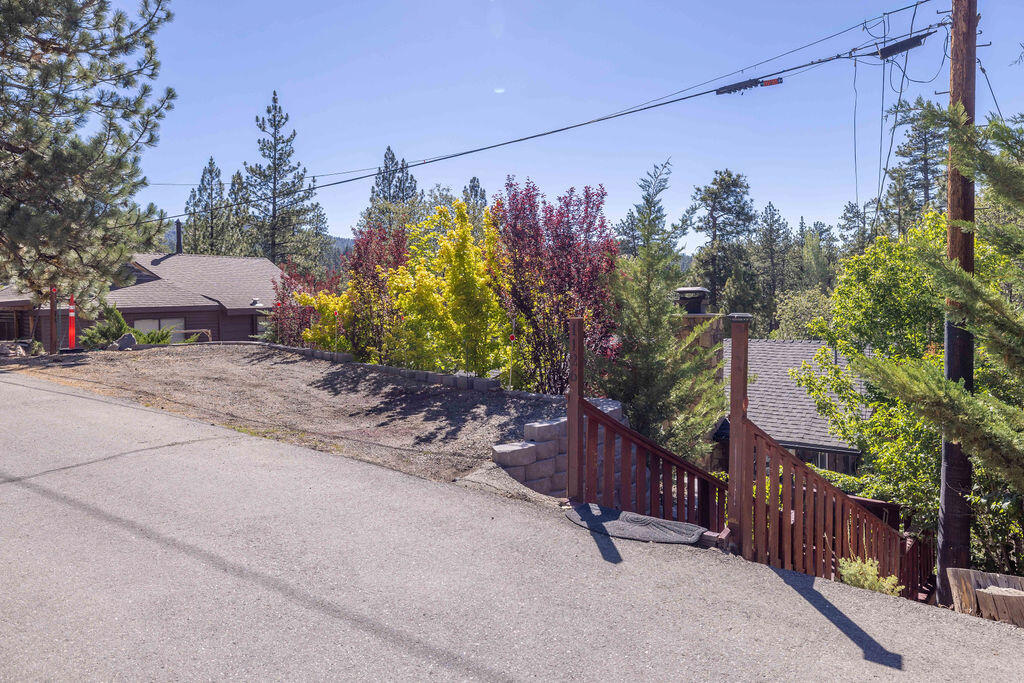
Sloping paved approach with wooden stairs and railings, framed by pine trees and colorful autumn foliage.
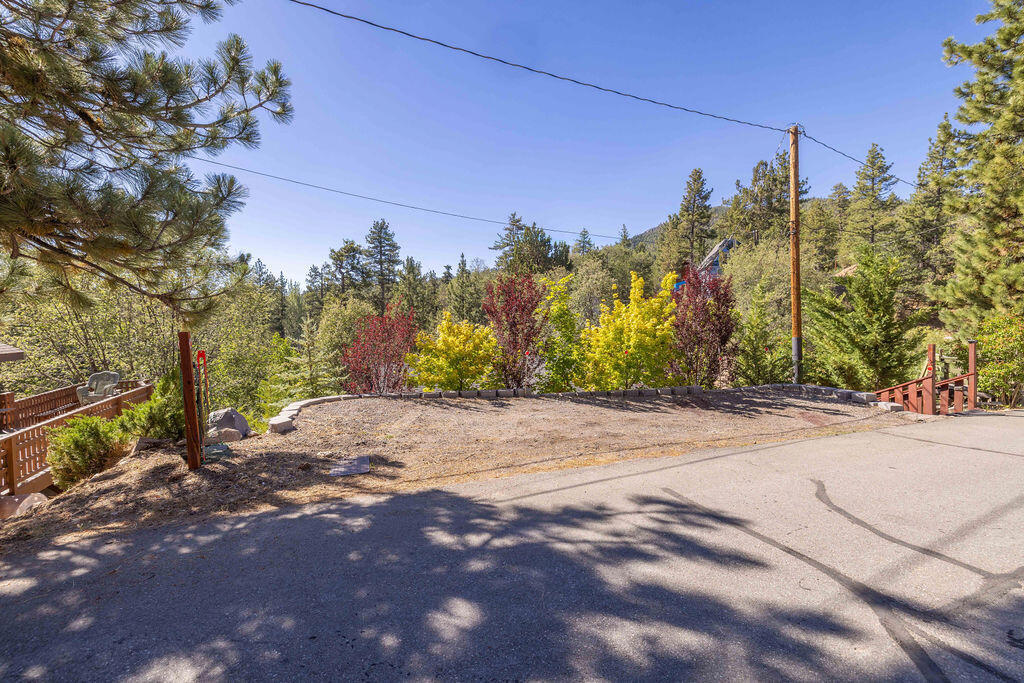
Vacant roadside lot bordered by colorful trees, evergreens, and a wooded hillside.
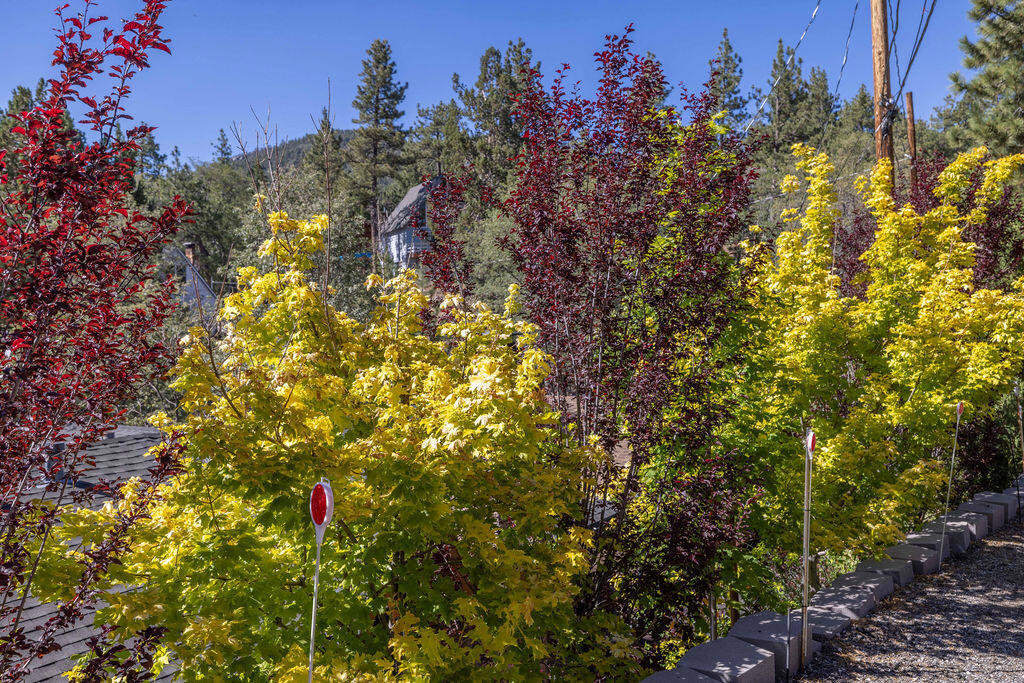
Autumn shrubs in yellow and burgundy frame a partially hidden house behind a low stone retaining edge.
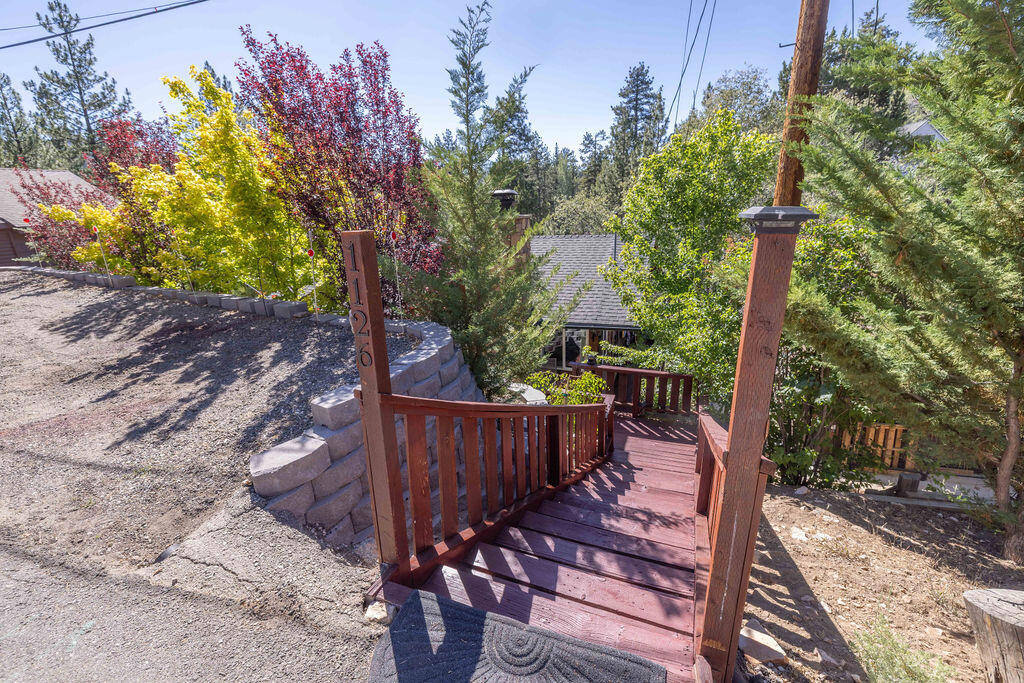
Red wooden entry steps and railings descend toward the house at 1126 Crags Lane.
VIEW PHOTOS
Listed by Steve Hirschler CA DRE# 01703081 with Keller Williams Big Bear Lake Arrowhead (909) 725-5889
$525,000

1126 Crags Lane

4 Beds 2 Baths 1,370 Sq.Ft. 8,030 Sq.Ft.

Description

Escape to the peaceful charm of Fawnskin in this beautifully updated mountain cabin that's designed for both relaxation and entertaining. Thoughtfully upgraded throughout, this inviting retreat features a stunning modern tile wood-burning fireplace that serves as the centerpiece of the spacious living room, while the recently remodeled kitchen offers sleek stainless-steel appliances, elegant waterfall countertops, and a functional layout perfect for gathering with family and friends. The main level includes the living room, kitchen, dining area, two comfortable bedrooms--each with its own cozy electric fireplace--and a beautifully updated full bathroom. The lower level provides a second living area, two tastefully decorated bedrooms, and a convenient utility room with laundry, creating plenty of space for guests or extended family. Outdoor living is just as impressive, with expansive decking surrounding the home and a large rear deck featuring a fire pit and bar area--an ideal setting for enjoying cool mountain evenings under the stars. Additional highlights include dual-pane windows, durable laminate flooring throughout, and negotiable furnishings and decor, allowing for an easy, turnkey transition. Located in the desirable mountain community of Fawnskin, this home offers the tranquility of the north shore while remaining just minutes from Big Bear Lake, ski resorts, the Village, shopping, dining, hiking, and year-round recreation. Whether you're searching for a full-time residence, vacation getaway, or investment opportunity, this beautifully appointed cabin is ready to be enjoyed.

Share Property

Location

1126 Crags Lane, Fawnskin, CA 92333

Status

For Sale

Property Amenities

Interior
Fireplace Den, Electric, Living Room, Masonry, Raised Hearth
Appliances Gas Oven, Gas Range, Gas Water Heater, Microwave, Refrigerator
Flooring Carpet, Laminate
Total Bedrooms: 4
Full Bathrooms: 2
Other Interior Features Beamed Ceilings, Separate/Formal Dining Room, Living Room Deck Attached, Recessed Lighting, Bedroom on Main Level
Area & Lot
Lot Area 8,030 Sq.Ft.
Living area 1,370 Sq.Ft.
MLS® ID 219149884PS
Year Built 1964
Type Residential
Status For Sale
Exterior
Stories 2
Air conditioning None
Heat type Electric, Fireplace(s), Natural Gas, Wood, Wall Furnace
Parking Other
Lot Features Back Yard
Roof Composition
Finance
Sales Price $525,000
Covered cabin entry with a gray door, stone wall, and two lounge chairs on a wooden deck.

360 Virtual Tour

Take a tour of this property
Covered cabin entry with a gray door, stone wall, and two lounge chairs on a wooden deck.

Schedule a Showing

I would love to show you this beautiful property. Please select your preferred date and time below. I will be in touch shortly to confirm your appointment.

Schedule a Showing

I would love to show you this beautiful property. Please select your preferred date and time below. I will be in touch shortly to confirm your appointment.

Thank you for your interest in 1126 Crags Lane, Fawnskin, CA 92333. We are reviewing your request and will be in touch shortly!

Mortgage Calculator

Estimate your monthly mortgage payment, including the principal and interest, property taxes, and HOA. Adjust the values to generate a more accurate rate.

All estimates are provided for informational purposes only. Actual amounts may vary.
$0,000 Your Payment 20 15 65
$0,000 Your Payment

Work With June

From first-time buyers and relocation to vacation homes and investment properties, June provides knowledgeable, personal guidance designed around your goals.